
Member Features
Find Real Estate Bargain!
Full foreclosure details
Home value, equity and ownership info
Find homes priced below market
Get full access with a FREE Account
Already a member?
$750,000
Listing Price4beds
3.5baths
2,307sqft
215,622sqft lot
2185 Ben T Huiet Hwy, Clarkesville, GA 30523
Member Features
Find Real Estate Bargain!
Full foreclosure details
Home value, equity and ownership info
Find homes priced below market
Get full access with a FREE Account
Already a member?
For Sale
New Listing
Off Market
Home type
Price / sqft
Year built
Home Details
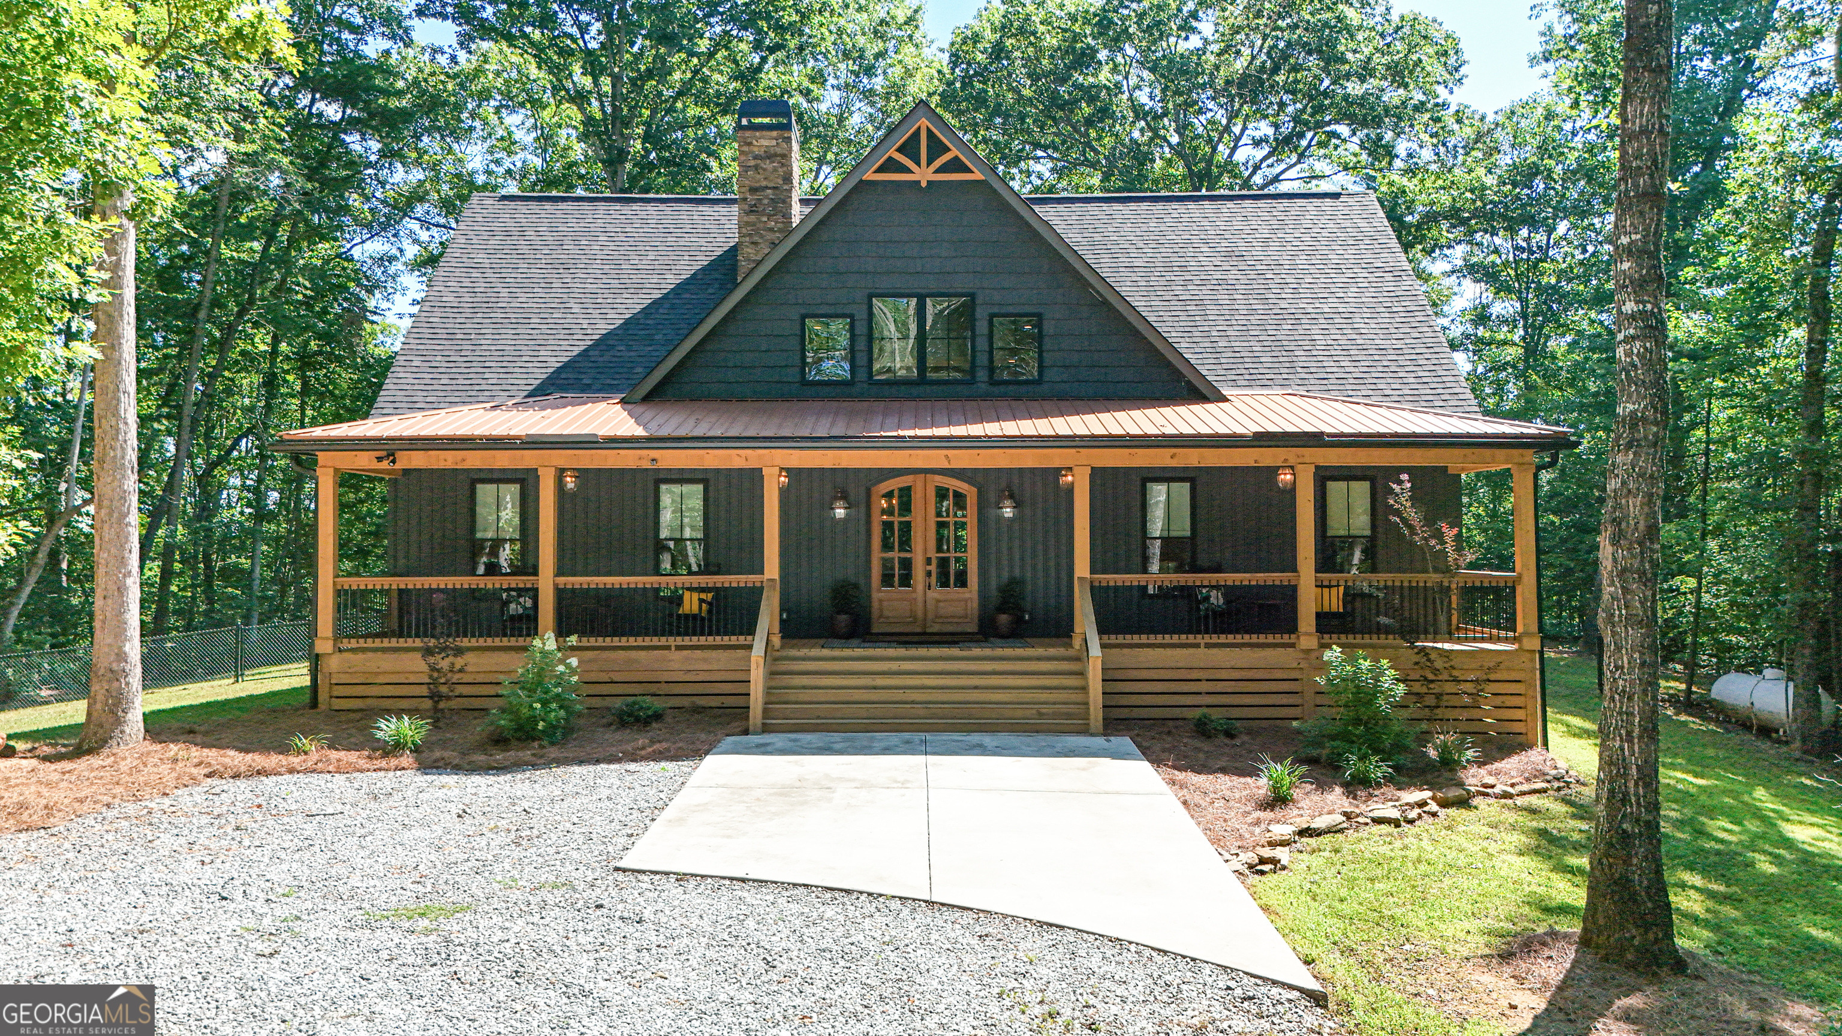
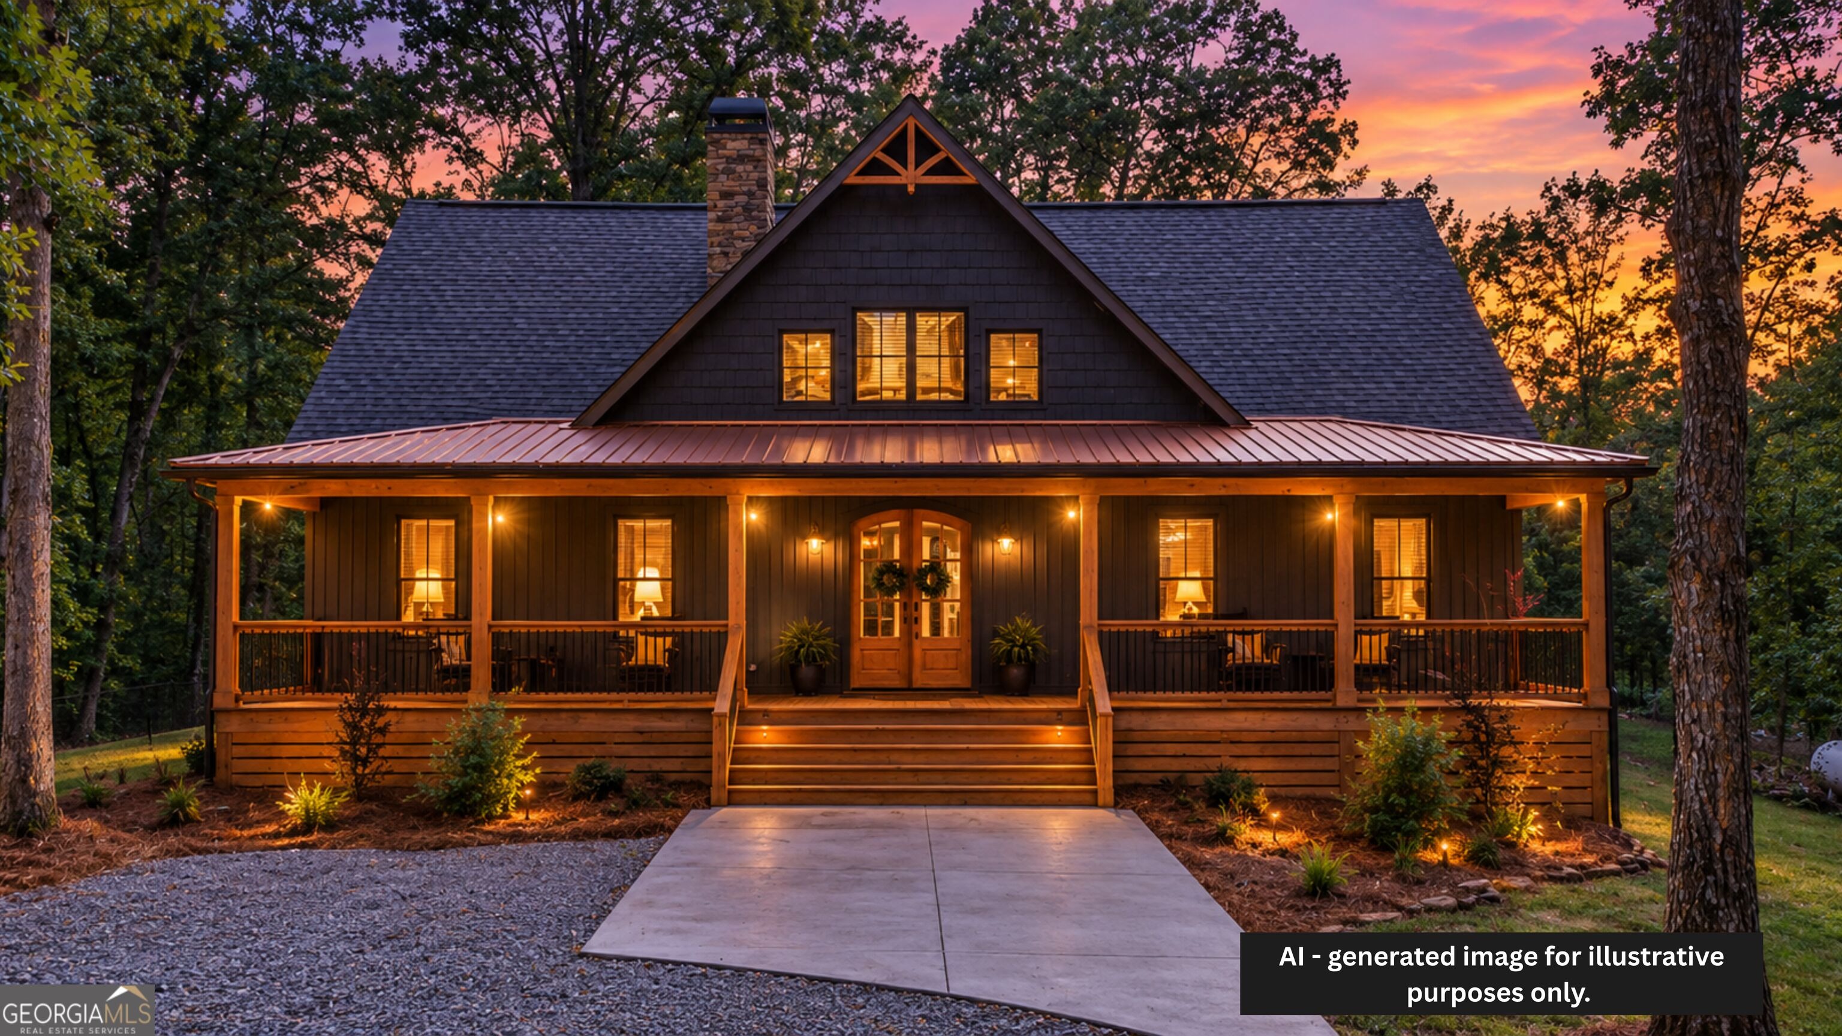
Welcome to your private North Georgia retreat, where custom craftsmanship, timeless design, and peaceful surroundings come together on nearly 5 acres just minutes from Downtown Clarkesville, Helen, and Cleveland. Tucked well off the road for exceptional privacy, this stunning 4-bedroom, 3.5-bath custom-built home offers the perfect balance of luxury and comfort. From the moment you step onto the inviting rocking chair front porch, you'll appreciate the quality and attention to detail found throughout. Inside, soaring vaulted wood-beam ceilings, rich brick and wood accents, and warm finishes create a welcoming atmosphere. The impressive floor-to-ceiling stone fireplace anchors the spacious living room, while the open-concept layout flows effortlessly into the dining area and beautifully appointed kitchen. Designed with both everyday living and entertaining in mind, the kitchen features a large center island, custom cabinetry, and ample workspace, all overlooking the main living areas. Just around the corner, you'll find a charming wet bar complete with a copper sink, adding the perfect touch for hosting guests. The spacious primary suite is a true retreat, featuring its own fireplace, a luxurious ensuite with double vanities, an incredible walk-in tile shower, and a generous walk-in closet. A second bedroom on the main level offers its own private bath, making it ideal for guests or multigenerational living. Down the hall, the oversized laundry room includes a utility sink and
Interior Details
2307
4
3.5
Has Heating:
Yes
Heating Type:
Heat Pump
Has Cooling:
Yes
Cooling Type:
Central
Has Fuel:
Yes
Fuel Type:
Electric
Has Basement:
No
Basement Type:
Finished
Has Flooring:
No
Flooring Type:
Hardwood
Has Fireplace:
Yes
Fireplace Type:
N/A
Property Details
215622
No
No
Type:
N/A
Location:
N/A
Status:
N/A
Number of Spaces:
N/A
No
No
No
No
No
No
No
Construction Details
N/A
Wood
N/A
Cathedral/clerestory
Wood Shingle
Tax History
Year
Amount
Land
Improvement
Percent Change
Assessment

Average Home Price in 30523
Nearby Properties
Zip Code
Price
Bed
Bath
Sqft
Lot
Sold Date
$1,390,000
$1,390,000
5 Beds
4 Baths
2,542 Sqft
1,392,178 Lot (sqft)
Sold 10/13/2026




