Member Features
Find Real Estate Bargain!
Full foreclosure details
Home value, equity and ownership info
Find homes priced below market
Get full access with a FREE Account
Already a member?
$315,000
Listing Price3beds
2baths
1,728sqft
1,094sqft lot
1433 Ben Park Way, Grayson, GA 30017
Member Features
Find Real Estate Bargain!
Full foreclosure details
Home value, equity and ownership info
Find homes priced below market
Get full access with a FREE Account
Already a member?
For Sale
Off Market
Home type
Price / sqft
Year built
Home Details
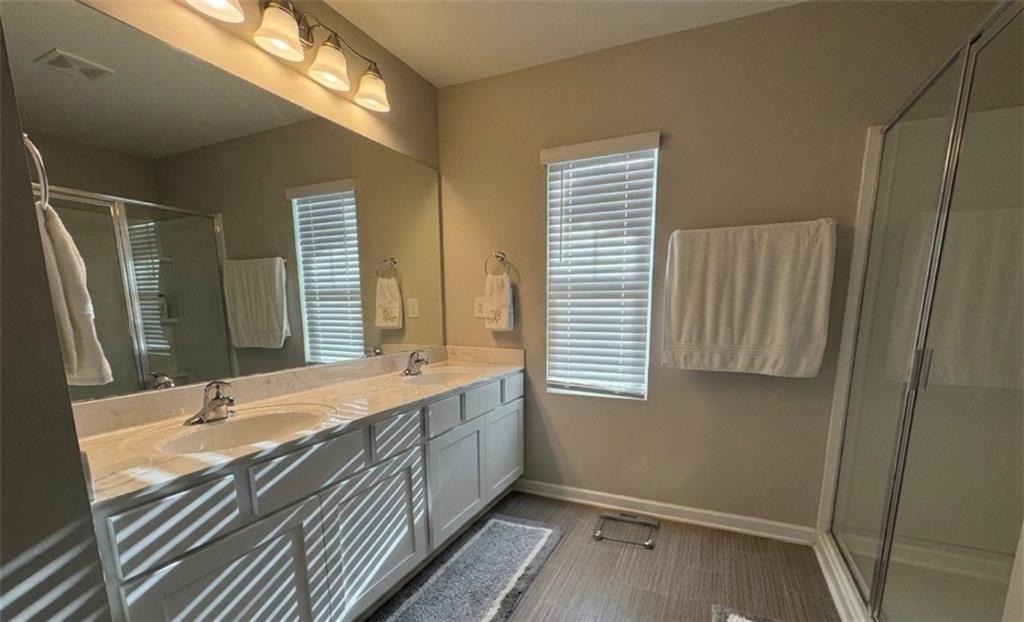
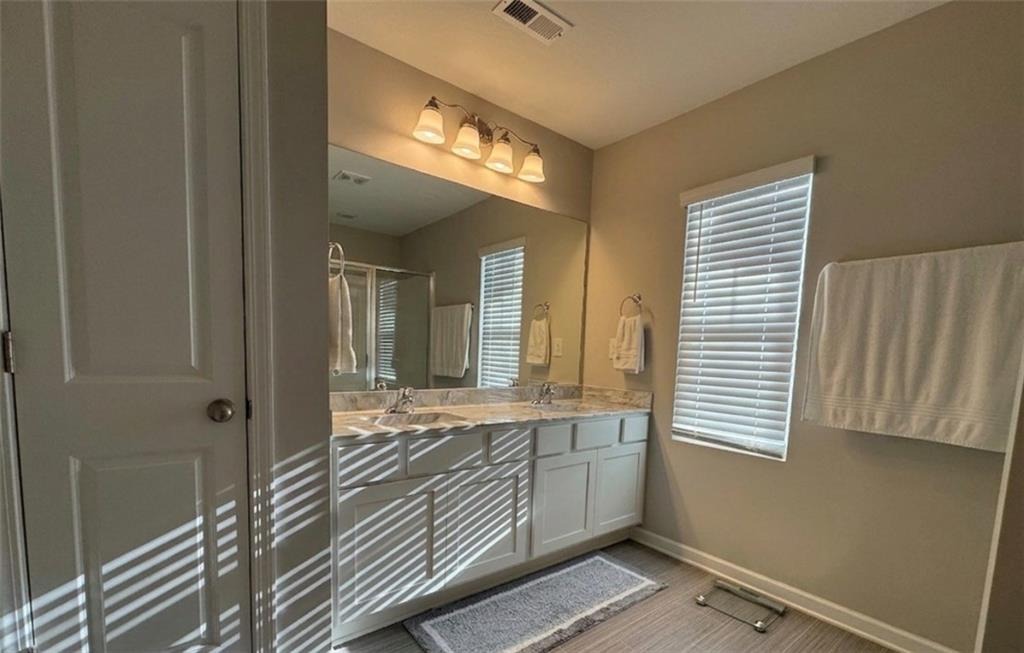
NEW PRICE! $5,000 PRICE REDUCTION! Now is the perfect time to take a second look at this wonderful property. Beautiful, inviting, and ready for its new owner. Schedule your showing today!nnLike new and built in 2022, welcome to this beautifully maintained home in the heart of Grayson! This 3-bedroom, 2.5-bath townhome offers the perfect combination of modern design and everyday comfort. The open-concept layout creates a bright and inviting living space, while the stylish kitchen flows seamlessly into the dining and family room,ideal for entertaining or relaxing at home. Upstairs, the spacious owners suite features a walk-in closet and a private bath, complemented by two additional bedrooms and a full bathroom. Conveniently located in the desirable Grayson area, with easy access to shopping, dining, parks, and top-rated schools. Move-in ready and an excellent opportunity to own a like-new home!
Interior Details
1728
3
2
Has Heating:
Yes
Heating Type:
Forced Air With Air Conditioning
Has Cooling:
Yes
Cooling Type:
Central
Has Fuel:
No
Fuel Type:
N/A
Has Basement:
No
Basement Type:
N/A
Has Flooring:
No
Flooring Type:
N/A
Has Fireplace:
Yes
Fireplace Type:
N/A
Property Details
1094
No
No
Type:
Garage, Attached
Location:
N/A
Status:
N/A
Number of Spaces:
1
No
No
No
No
Yes
No
No
Construction Details
Townhouse
Wood Siding
N/A
Gable/hip
Composition Shingle
Tax History
Year
Amount
Land
Improvement
Percent Change
Assessment
2020
$270
$7,200
$0
--%
$7,200
2019
$202
$5,400
$0
--%
$5,400
2017
$205
$5,400
$0
--%
$5,400
2017
$205
$5,400
$0
--%
$5,400
2016
$203
$5,400
$0
--%
$5,400
2014
$207
$5,400
$0
--%
$5,400
2013
$47
$1,240
$0
--%
$1,240
2012
$48
$1,240
$0
--%
$1,240

Average Home Price in 30017
Nearby Properties
Zip Code
Price
Bed
Bath
Sqft
Lot
Sold Date
$290,000
$290,000
3 Beds
2.5 Baths
1,746 Sqft
1,117 Lot (sqft)
Sold 08/25/2026
$255,031
$255,031
3 Beds
2.5 Baths
1,772 Sqft
1,122 Lot (sqft)
Sold 08/18/2026
$299,846
3 Beds
2.5 Baths
1,788 Sqft
3,600 Lot (sqft)
Sold 07/13/2026
$306,347
3 Beds
2.5 Baths
1,938 Sqft
2,700 Lot (sqft)
Sold 10/13/2026
$308,789
3 Beds
2.5 Baths
1,938 Sqft
3,150 Lot (sqft)
Sold 10/13/2026
$330,000
3 Beds
2.5 Baths
1,938 Sqft
2,700 Lot (sqft)
Sold 10/13/2026
$300,000
3 Beds
2.5 Baths
1,938 Sqft
3,153 Lot (sqft)
Sold 10/13/2026
$335,000
$335,000
3 Beds
3 Baths
1,772 Sqft
1,118 Lot (sqft)
Sold 09/29/2026
$324,900
$324,900
3 Beds
3 Baths
1,746 Sqft
1,224 Lot (sqft)
Sold 09/29/2026