Member Features
Find Real Estate Bargain!
Full foreclosure details
Home value, equity and ownership info
Find homes priced below market
Get full access with a FREE Account
Already a member?
$724,900
Listing Price5beds
3baths
1,798sqft
16,553sqft lot
889 Ben Lomond Ave, Ogden, UT 84403
Member Features
Find Real Estate Bargain!
Full foreclosure details
Home value, equity and ownership info
Find homes priced below market
Get full access with a FREE Account
Already a member?
For Sale
Off Market
Home type
Price / sqft
Year built
Home Details
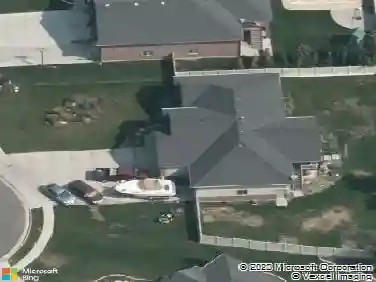
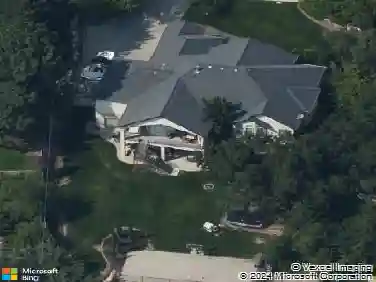
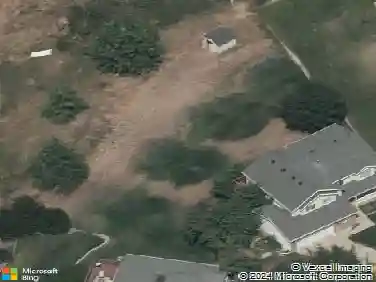
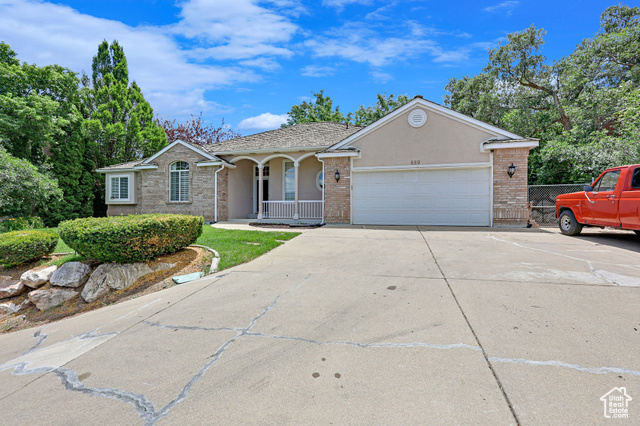
This beautiful home, set within a lovely neighborhood, has so much to offer! Beginning with the heated driveway that sweeps you away from everything, up into peaceful serenity. The mountain views from the front porch are absolutely stunning! Walk around to the back and enjoy secluded tranquility on the redwood deck, in the included hot tub, or roasting marshmallows by the fire pit, all while surrounded by gorgeous, mature trees. Step inside and you'll find a unique feature in the kitchen. Just inside the back door there is a second sink, cutting board, wine rack and cupboards, convenient for holding all your supplies for your outdoor lounging. Another fantastic feature of the kitchen is the beautiful gas-log fireplace that can also be viewed from the living room on the opposite side. The main floor also features an ample laundry room, bathrooms, and three large bedrooms, including the master with an en suite bathroom exhibiting a garden tub, dual sink, and separate shower. Make your way downstairs, and you'll find a versatile space that can be transformed into a home theater, game room, home gym, or a generously sized family room. You'll also find two additional bedrooms, a room a that may be used as a den or craft room, cold storage, and a roughed in bathroom. Plus, the two water heaters ensure that you'll never run out of hot water! Square footage was obtained by a previous appraisal and is provided as a courtesy. Buyer/buyer's agent advised to obta
Interior Details
1798
5
3
Has Heating:
Yes
Heating Type:
Yes
Has Cooling:
Yes
Cooling Type:
N/A
Has Fuel:
No
Fuel Type:
N/A
Has Basement:
No
Basement Type:
Basement (unspecified)
Has Flooring:
No
Flooring Type:
N/A
Has Fireplace:
Yes
Fireplace Type:
N/A
Property Details
16553
No
No
Type:
N/A
Location:
N/A
Status:
N/A
Number of Spaces:
N/A
N/A
N/A
N/A
N/A
N/A
N/A
N/A
Construction Details
N/A
Stucco
N/A
Gable
Wood Shingle
Tax History
Year
Amount
Land
Improvement
Percent Change
Assessment
2020
$3,098
$47,897
$186,953
--%
$234,850
2019
$3,087
$45,160
$180,340
--%
$225,500
2018
$3,030
$45,160
$166,040
--%
$211,200
2017
$2,947
$41,990
$157,660
--%
$199,650
2016
$2,611
$41,003
$139,672
--%
$180,675
2014
$2,468
$38,232
$127,020
--%
$165,252
2013
$2,084
$23,728
$110,097
--%
$133,825
2012
$2,006
$27,094
$111,321
--%
$138,415

Average Home Price in 84403
Nearby Properties
Zip Code
Price
Bed
Bath
Sqft
Lot
Sold Date
$478,143
$478,143
5 Beds
3.5 Baths
1,746 Sqft
6,970 Lot (sqft)
Sold 10/13/2026