Member Features
Find Real Estate Bargain!
Full foreclosure details
Home value, equity and ownership info
Find homes priced below market
Get full access with a FREE Account
Already a member?
$352,245
Listing Price3beds
3baths
2,153sqft
7,841sqft lot
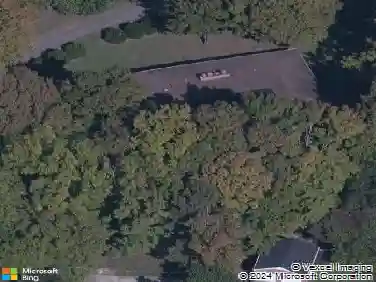
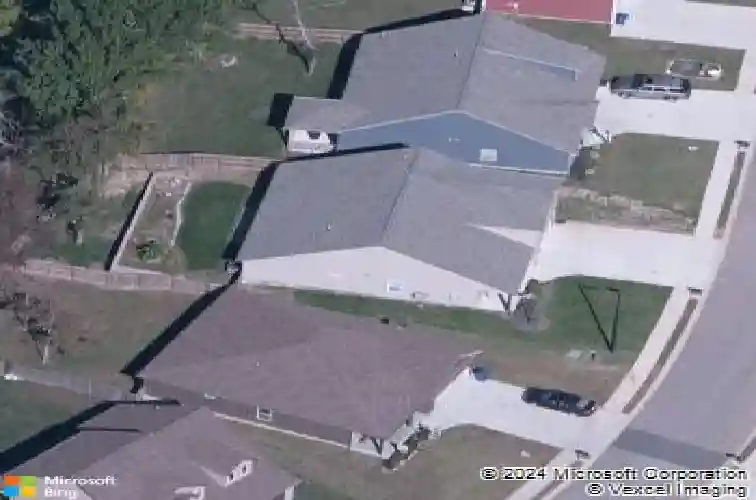
1168 Belvoir Ln, Clarksville, TN 37040
Member Features
Find Real Estate Bargain!
Full foreclosure details
Home value, equity and ownership info
Find homes priced below market
Get full access with a FREE Account
Already a member?
For Sale
Off Market
Home type
Price / sqft
Year built
Home Details
Welcome to 1168 Belvoir Ln, where comfort meets convenience in this thoughtfully designed home.nStep through the foyer into an open floor plan. The first thing you'll notice are the stunning waterproof laminate floors that flow throughout the entire home, complemented by soaring ceilings that create a light and airy main living space. The spacious eat-in kitchen easily accommodates a six-piece dining set and features custom cabinetry with lower-level drawers, granite countertops, and a dedicated built-in chopping block. French Door refrigerator and all built-in kitchen appliances to convey.nAll three generously sized bedrooms are located on the main level. The primary suite offers a large walk-in closet and a low step-in shower for added convenience. Upstairs, the large bonus room is currently used as a fourth bedroom but is perfectly suited for a media room, home office, or hobby space. The second floor also includes a full bath and extensive attic space with potential to be finished into an additional room.nThis home includes smart lighting in the main full bath, keyless entry, stair lift that can stay or be removed, covered and screened-in back patio that leads out to the modified back lawn to include both upper and lower levels for more usable outdoor space. A custom garden wall is already in place, complete with an integrated watering system and a French drain. nnThe beautifully manicured landscaping features Crepe Myrtles, Butterfly Bushes, Tennessee Irises, Clematis, a
Interior Details
2153
3
3
Has Heating:
Yes
Heating Type:
Yes
Has Cooling:
Yes
Cooling Type:
Package
Has Fuel:
No
Fuel Type:
N/A
Has Basement:
No
Basement Type:
N/A
Has Flooring:
No
Flooring Type:
Carpet
Has Fireplace:
Yes
Fireplace Type:
N/A
Property Details
7841
No
No
Type:
Driveway
Location:
N/A
Status:
N/A
Number of Spaces:
0
No
Yes
No
No
No
No
No
Construction Details
Ranch
Aluminum/vinyl
N/A
Gable/hip
Composition Shingle
Tax History
Year
Amount
Land
Improvement
Percent Change
Assessment
2020
$2,398
$0
$0
--%
$59,650
2019
$2,398
$0
$0
--%
$59,650
2018
$2,343
$0
$0
--%
$54,375

Average Home Price in 37040
Nearby Properties
Zip Code
Price
Bed
Bath
Sqft
Lot
Sold Date
$361,383
-- Beds
-- Baths
1,858 Sqft
9,148 Lot (sqft)
Sold 09/10/2026
$296,075
-- Beds
2 Baths
2,313 Sqft
71,003 Lot (sqft)
Sold 07/30/2026
$366,112
-- Beds
3 Baths
2,188 Sqft
12,197 Lot (sqft)
Sold 06/26/2026
$356,511
4 Beds
2.5 Baths
2,036 Sqft
9,148 Lot (sqft)
Sold 06/05/2026
$346,368
-- Beds
2.5 Baths
2,070 Sqft
6,970 Lot (sqft)
Sold 05/26/2026
$340,000
4 Beds
3 Baths
1,909 Sqft
7,405 Lot (sqft)
Sold 09/29/2026
$345,000
4 Beds
3 Baths
1,990 Sqft
10,454 Lot (sqft)
Sold 10/12/2026
$350,645
4 Beds
-- Baths
2,251 Sqft
6,970 Lot (sqft)
Sold 10/18/2026
$349,124
-- Beds
3 Baths
1,968 Sqft
6,970 Lot (sqft)
Sold 10/13/2026