
Member Features
Find Real Estate Bargain!
Full foreclosure details
Home value, equity and ownership info
Find homes priced below market
Get full access with a FREE Account
Already a member?
$270,000
Listing Price3beds
1baths
1,149sqft
7,492sqft lot
2207 Belvoir Ave, Knoxville, TN 37917
Member Features
Find Real Estate Bargain!
Full foreclosure details
Home value, equity and ownership info
Find homes priced below market
Get full access with a FREE Account
Already a member?
For Sale
Off Market
Home type
Price / sqft
Year built
Home Details
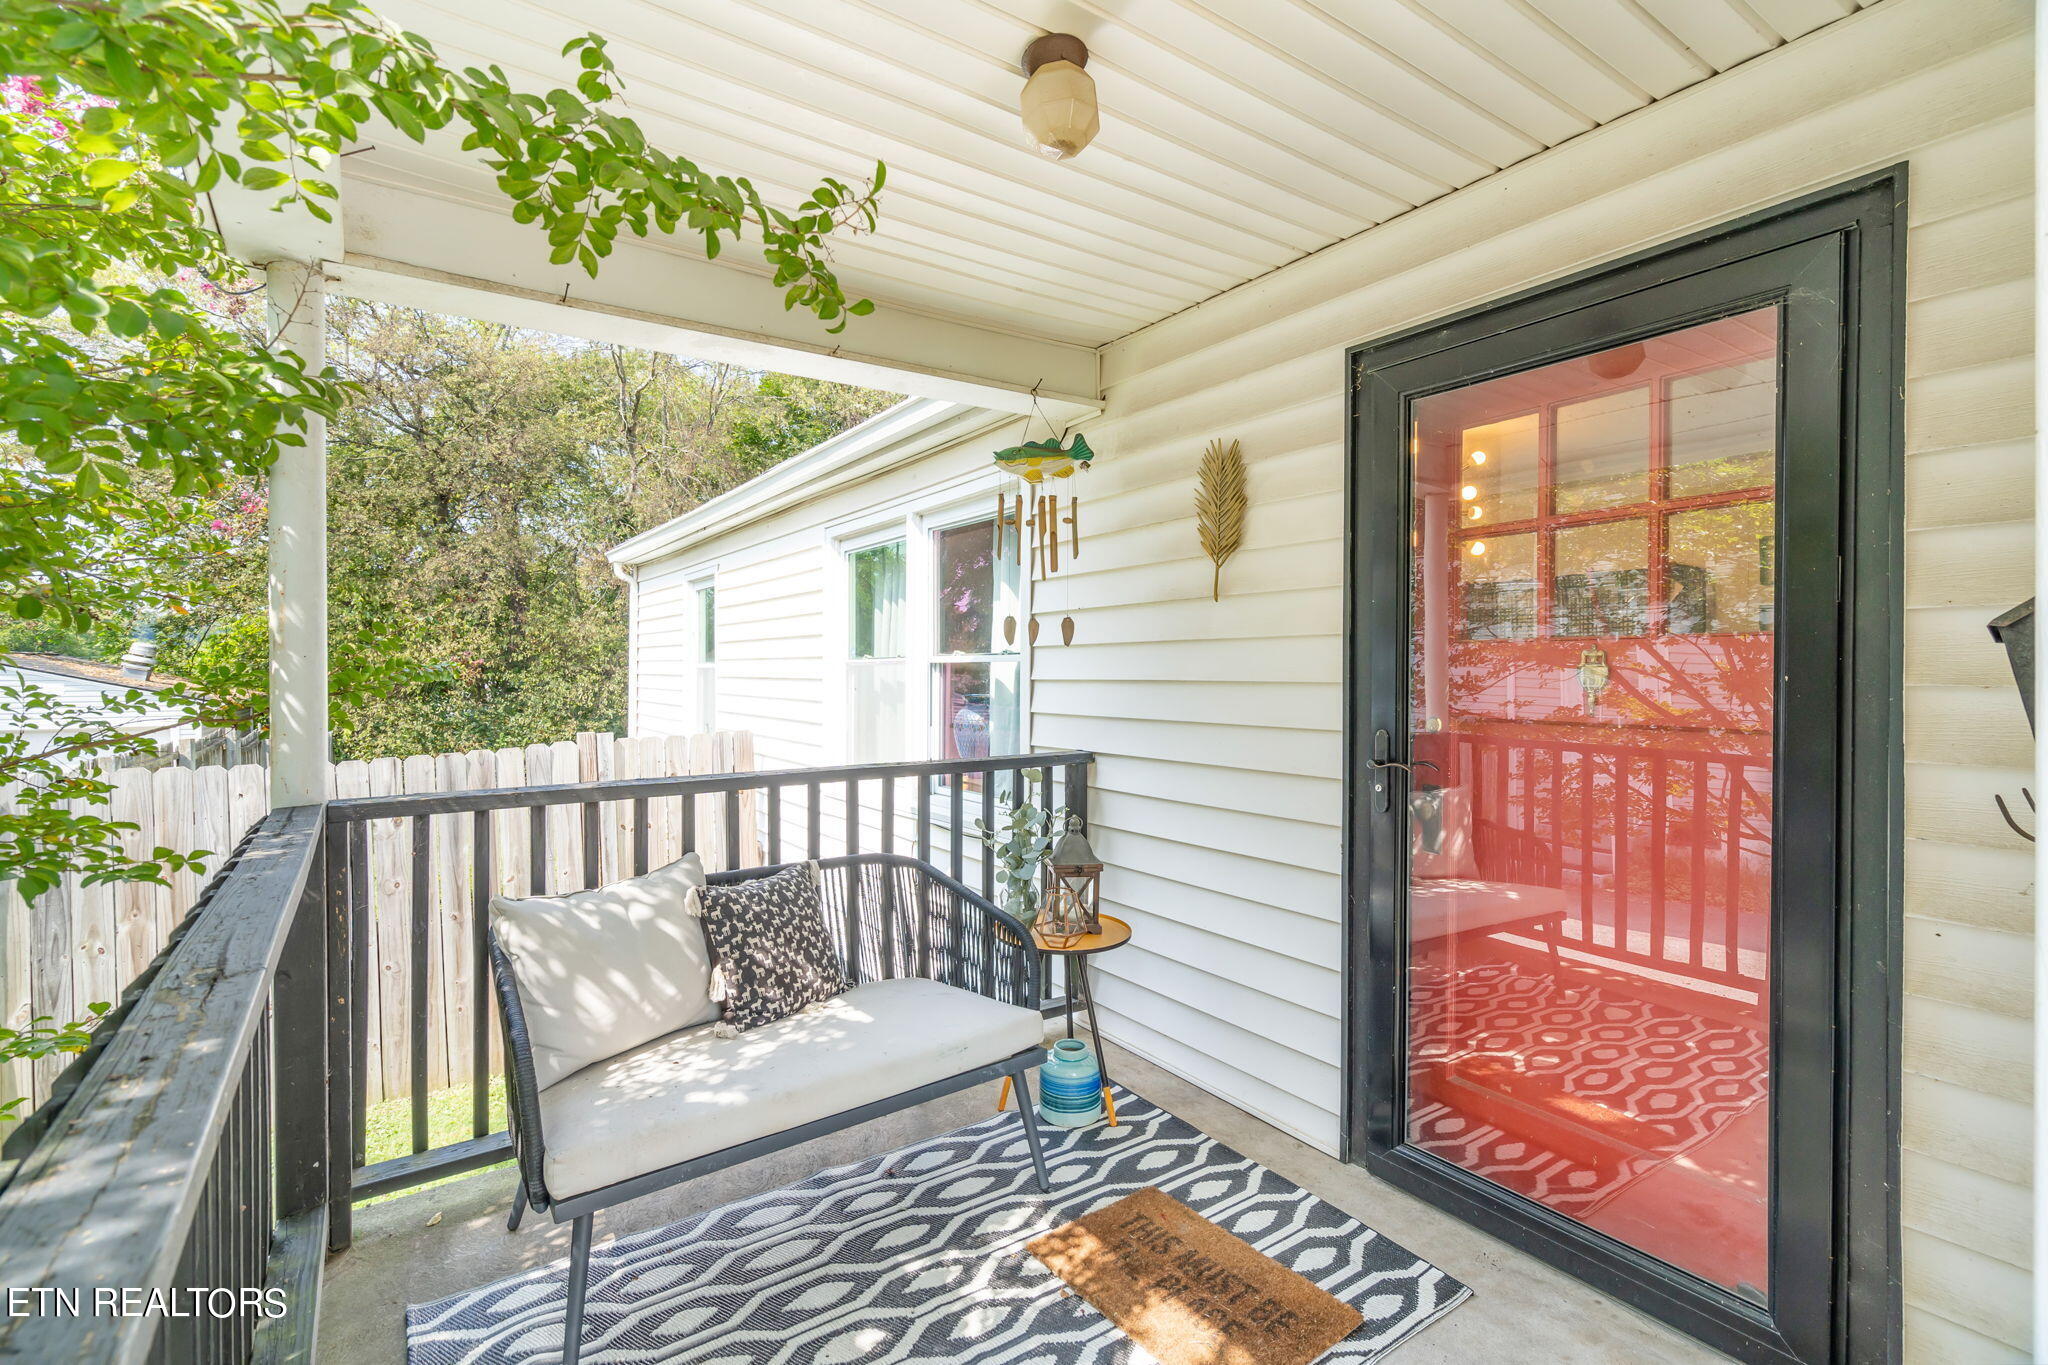
Welcome to 2207 Belvoir Ave, a beautifully updated 1940s rancher situated in the heart of Knoxvilles Historic Edgewood Park. This inviting 3-bedroom, 1-bathroom home seamlessly blends vintage charm with modern conveniences and is conveniently located to Downtown Knoxville and The University of Tennessee. Upon entering from the welcoming front porch, youll be greeted by a bright and airy living area, perfect for both relaxation and entertaining. The updated kitchen is a standout, equipped with modern appliances, ample cabinetry, and a convenient breakfast bar for casual meals. The primary bedroom provides a serene retreat, and the additional bedrooms offer versatility for family, guests, or a home office. Additional highlights include a dedicated laundry area, storage shed, and private fenced in backyard. Dont miss out on this gem in a vibrant neighborhood. Schedule your viewing of 2207 Belvoir Ave today!
Interior Details
1149
3
1
Has Heating:
Yes
Heating Type:
Forced Air With Air Conditioning
Has Cooling:
Yes
Cooling Type:
N/A
Has Fuel:
Yes
Fuel Type:
Gas
Has Basement:
No
Basement Type:
No Basement
Has Flooring:
No
Flooring Type:
N/A
Has Fireplace:
Yes
Fireplace Type:
N/A
Property Details
7492
Yes
Yes
Type:
Carport (unspecified)
Location:
N/A
Status:
N/A
Number of Spaces:
1
No
No
No
No
No
No
No
Construction Details
Traditional/old
Siding (not Specified)
N/A
N/A
Composition Shingle
Tax History
Year
Amount
Land
Improvement
Percent Change
Assessment
2020
$1,390
$0
$0
--%
$30,325
2019
$1,390
$0
$0
--%
$30,325
2018
$761
$0
$0
--%
$16,625
2017
$761
$0
$0
--%
$16,625
2016
$991
$0
$0
--%
$19,650
2014
$991
$0
$0
--%
$19,650
2013
$924
$0
$0
--%
$19,650
2012
$494
$0
$0
--%
$20,925

Average Home Price in 37917
Nearby Properties
Zip Code
Price
Bed
Bath
Sqft
Lot
Sold Date
$252,482
$252,482
2 Beds
1 Baths
1,102 Sqft
7,013 Lot (sqft)
Sold 07/22/2026
$281,257
2 Beds
1 Baths
1,020 Sqft
8,059 Lot (sqft)
Sold 07/07/2026
$217,033
$217,033
3 Beds
1 Baths
1,160 Sqft
7,754 Lot (sqft)
Sold 07/07/2026
$270,000
$270,000
3 Beds
2 Baths
1,056 Sqft
7,231 Lot (sqft)
Sold 06/22/2026
$78,620
3 Beds
1 Baths
1,032 Sqft
6,229 Lot (sqft)
Sold 06/19/2026
$358,681
3 Beds
1 Baths
1,288 Sqft
7,013 Lot (sqft)
Sold 06/15/2026
$198,525
$198,525
2 Beds
1.5 Baths
1,205 Sqft
7,492 Lot (sqft)
Sold 05/25/2026
$220,327
$220,327
2 Beds
1 Baths
1,248 Sqft
11,761 Lot (sqft)
Sold 05/25/2026
$386,134
$386,134
2 Beds
2 Baths
1,289 Sqft
7,492 Lot (sqft)
Sold 10/05/2026







