
Member Features
Find Real Estate Bargain!
Full foreclosure details
Home value, equity and ownership info
Find homes priced below market
Get full access with a FREE Account
Already a member?
$650,000
Listing Price3beds
4baths
2,957sqft
12,424sqft lot
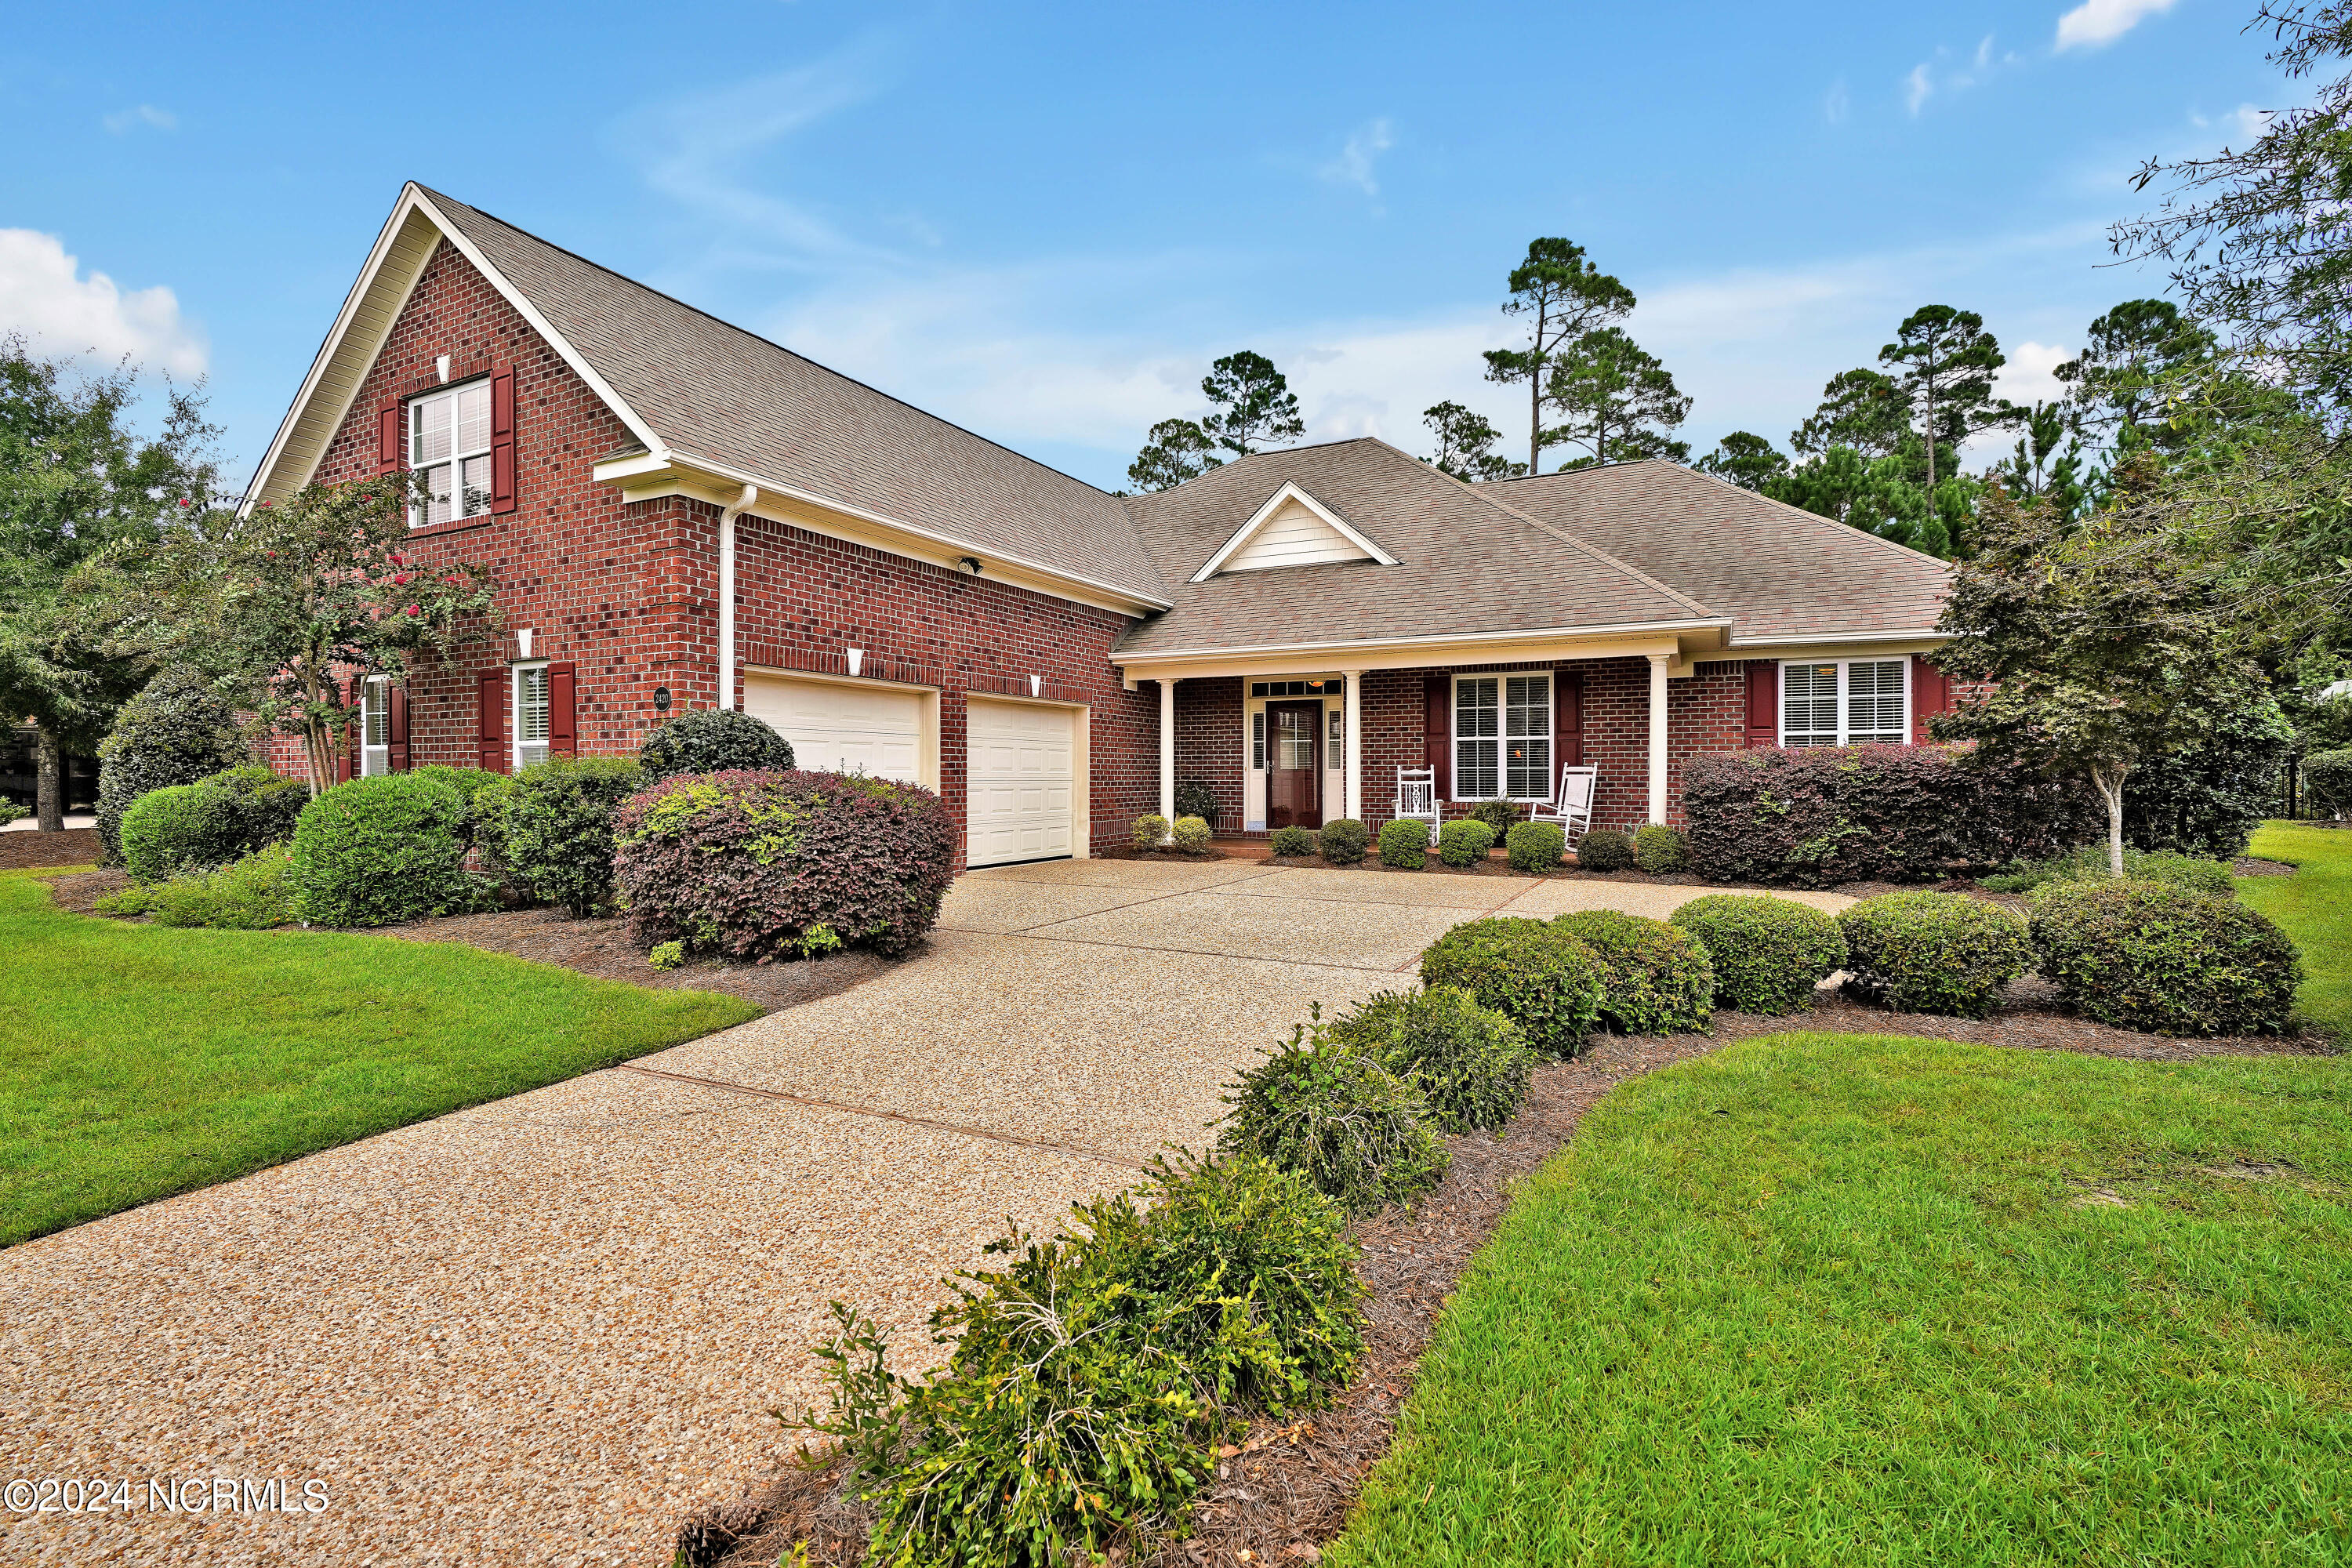
2420 Belshaw Dr, Leland, NC 28451
Member Features
Find Real Estate Bargain!
Full foreclosure details
Home value, equity and ownership info
Find homes priced below market
Get full access with a FREE Account
Already a member?
For Sale
Off Market
Home type
Price / sqft
Year built
Home Details
Located in the Parkview neighborhood of Brunswick Forest, this is the Woodhaven plan, built by MDS Construction. Featuring an open layout, hardwood floors in the main living areas, vaulted and trey ceilings, and a screen porch with Eze-Breeze windows. The inviting living room includes a fireplace flanked by built-in shelving and cabinetry. The kitchen offers granite counters, a center island, and a full pantry with custom built-ins. The stainless-steel appliances include an electric stove-top, wall oven & microwave, dishwasher, and refrigerator. Enjoy entertaining in the screen porch with its Eze-breeze windows, stamped concrete, ceiling fan and direct access from the living room. The primary suite is enhanced with an illuminated trey ceiling, two walk-in closets, double vanities, walk-in tiled shower, soaking tub, and private water closet. Also on the main level is a dedicated office, with hardwood floors, French door entry and a double-door closet with custom built-in desk & shelving. The bonus room/4th bedroom is complete with a full bathroom making it a great space for guests. The two-car attached garage is extended in size and is complete with built-in storage cabinets, utility sink and a convenient side door with storm door. Enjoy the privacy of the back yard with its natural tree buffer and oversized paver patio, complete with a brick sitting wall and grilling area. A one year 2-10 Buyer Home warranty is included. HOA includes landscape maintenance. Features of
Interior Details
2957
3
4
Has Heating:
Yes
Heating Type:
Heat Pump
Has Cooling:
Yes
Cooling Type:
Central
Has Fuel:
Yes
Fuel Type:
Electric
Has Basement:
No
Basement Type:
N/A
Has Flooring:
No
Flooring Type:
Hardwood
Has Fireplace:
Yes
Fireplace Type:
N/A
Property Details
12424
No
No
Type:
N/A
Location:
N/A
Status:
N/A
Number of Spaces:
N/A
N/A
N/A
N/A
N/A
N/A
N/A
N/A
Construction Details
N/A
Brick Veneer
N/A
Hip
Shingle
Tax History
Year
Amount
Land
Improvement
Percent Change
Assessment
2020
$3,030
$105,000
$283,600
--%
$388,600
2019
$3,000
$105,000
$283,600
--%
$388,600
2017
$2,951
$80,000
$308,710
--%
$388,710
2017
$2,951
$80,000
$308,710
--%
$388,710
2016
$2,797
$80,000
$308,710
--%
$388,710
2014
$2,373
$80,000
$285,838
--%
$365,838
2013
$2,373
$80,000
$285,838
--%
$365,838
2012
$2,373
$80,000
$285,838
--%
$365,838

Average Home Price in 28451
Nearby Properties
Zip Code
Price
Bed
Bath
Sqft
Lot
Sold Date
$533,547
3 Beds
3 Baths
2,536 Sqft
9,202 Lot (sqft)
Sold 08/07/2026
$1,036,161
$1,036,161
4 Beds
3 Baths
2,890 Sqft
12,749 Lot (sqft)
Sold 07/23/2026
$--
4 Beds
3.5 Baths
2,947 Sqft
12,555 Lot (sqft)
Sold 06/26/2026
$690,960
$690,960
3 Beds
2.5 Baths
2,772 Sqft
11,156 Lot (sqft)
Sold 04/30/2026
$525,000
3 Beds
2 Baths
2,600 Sqft
9,107 Lot (sqft)
Sold 09/29/2026
$689,000
$689,000
4 Beds
3 Baths
3,222 Sqft
12,198 Lot (sqft)
Sold 10/05/2026
$630,754
$630,754
3 Beds
3 Baths
2,849 Sqft
12,005 Lot (sqft)
Sold 10/05/2026
$789,000
$789,000
4 Beds
4 Baths
2,783 Sqft
19,191 Lot (sqft)
Sold 10/06/2026
$789,000
$789,000
4 Beds
4 Baths
3,289 Sqft
11,376 Lot (sqft)
Sold 10/06/2026




