Member Features
Find Real Estate Bargain!
Full foreclosure details
Home value, equity and ownership info
Find homes priced below market
Get full access with a FREE Account
Already a member?
$1,495,000
Listing Price5beds
4baths
4,424sqft
15,021sqft lot
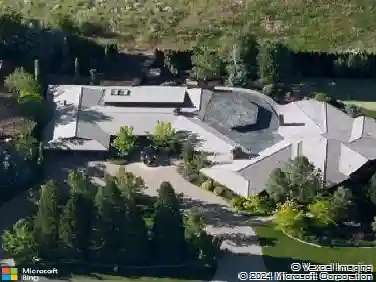
5140 Belsera Ct, Reno, NV 89519
Member Features
Find Real Estate Bargain!
Full foreclosure details
Home value, equity and ownership info
Find homes priced below market
Get full access with a FREE Account
Already a member?
For Sale
Off Market
Home type
Price / sqft
Year built
Home Details
Another major price reduction and now priced well below the most recent comparable neighborhood sales!! This timeless Belsera Heights Estate combines classic elegance with sweeping views of lush greenery complimented by rolling hills and the twinkling lights of Reno below. The main living area is on the entrance level and opens to a formal foyer and dining room, along with the novelties of a piano loft/reading room just above and a wine cellar below. Soaring ceilings on this gernerous main level flow into the bright living room, which is seamlessly connected to the gourmet kitchen and breakfast nook in an open-concept layout. The main entrance level and main living area also features the luxurious primary suite and enormous primary bathroom, a guest bedroom, full guest bathroom, and a laundry room leading out to one of the two garages, which hold a total of three vehicles. Did we mention the heated driveway? Outside on this same main entrance level is an spacious balcony with views of lush greenery and city lights as well as an outdoor seating atrium and an additional courtyard. Professionally landscaped. The assessors records list four bedrooms and four full bathrooms, but the home also includes an upstairs private-entry casita with its own bathideal to configure for guests, helpers or extended family. While the main level is spacious enough for living on its own, guests or larger families will also enjoy the downstairs, which features a spacious recreation room with gorgeou
Interior Details
4424
5
4
Has Heating:
Yes
Heating Type:
Forced Air With Air Conditioning
Has Cooling:
Yes
Cooling Type:
Central
Has Fuel:
No
Fuel Type:
N/A
Has Basement:
No
Basement Type:
Finished
Has Flooring:
No
Flooring Type:
N/A
Has Fireplace:
Yes
Fireplace Type:
N/A
Property Details
15021
Yes
Yes
Type:
Garage, Attached
Location:
N/A
Status:
N/A
Number of Spaces:
3
No
No
No
No
Yes
No
No
Construction Details
N/A
Combination
N/A
N/A
Concrete
Tax History
Year
Amount
Land
Improvement
Percent Change
Assessment
2020
$7,502
$69,391
$243,528
--%
$312,919
2019
$7,285
$68,385
$237,460
--%
$305,845
2018
$7,072
$49,910
$232,095
--%
$282,005
2017
$6,867
$47,978
$232,092
--%
$280,070
2016
$6,692
$62,039
$210,349
--%
$272,388
2014
$6,567
$37,233
$183,905
--%
$221,138
2012
$6,198
$22,680
$178,395
--%
$201,075

Average Home Price in 89519
Nearby Properties
Zip Code
Price
Bed
Bath
Sqft
Lot
Sold Date
$1,640,150
$1,640,150
3 Beds
3 Baths
3,947 Sqft
15,899 Lot (sqft)
Sold 09/29/2026
$1,745,549
$1,745,549
7 Beds
4.5 Baths
4,545 Sqft
15,102 Lot (sqft)
Sold 07/23/2026
$1,898,167
$1,898,167
6 Beds
6 Baths
4,686 Sqft
15,066 Lot (sqft)
Sold 06/19/2026
$1,670,000
$1,670,000
4 Beds
5 Baths
3,939 Sqft
25,143 Lot (sqft)
Sold 10/13/2026
$1,598,000
$1,598,000
4 Beds
4.5 Baths
4,499 Sqft
12,105 Lot (sqft)
Sold 10/26/2026
$1,699,000
$1,699,000
4 Beds
4 Baths
3,848 Sqft
12,374 Lot (sqft)
Sold 09/29/2026
$1,990,000
$1,990,000
5 Beds
6 Baths
4,806 Sqft
13,104 Lot (sqft)
Sold 09/29/2026
$1,507,289
$1,507,289
5 Beds
3 Baths
3,895 Sqft
15,028 Lot (sqft)
Sold 10/27/2026
$1,893,168
$1,893,168
4 Beds
5 Baths
3,840 Sqft
28,358 Lot (sqft)
Sold 10/26/2026