Member Features
Find Real Estate Bargain!
Full foreclosure details
Home value, equity and ownership info
Find homes priced below market
Get full access with a FREE Account
Already a member?
$3,399,900
Listing Price5beds
6baths
6,312sqft
48,787sqft lot
4612 Belmont Park Ter, Nashville, TN 37215
Member Features
Find Real Estate Bargain!
Full foreclosure details
Home value, equity and ownership info
Find homes priced below market
Get full access with a FREE Account
Already a member?
For Sale
Off Market
Home type
Price / sqft
Year built
Home Details
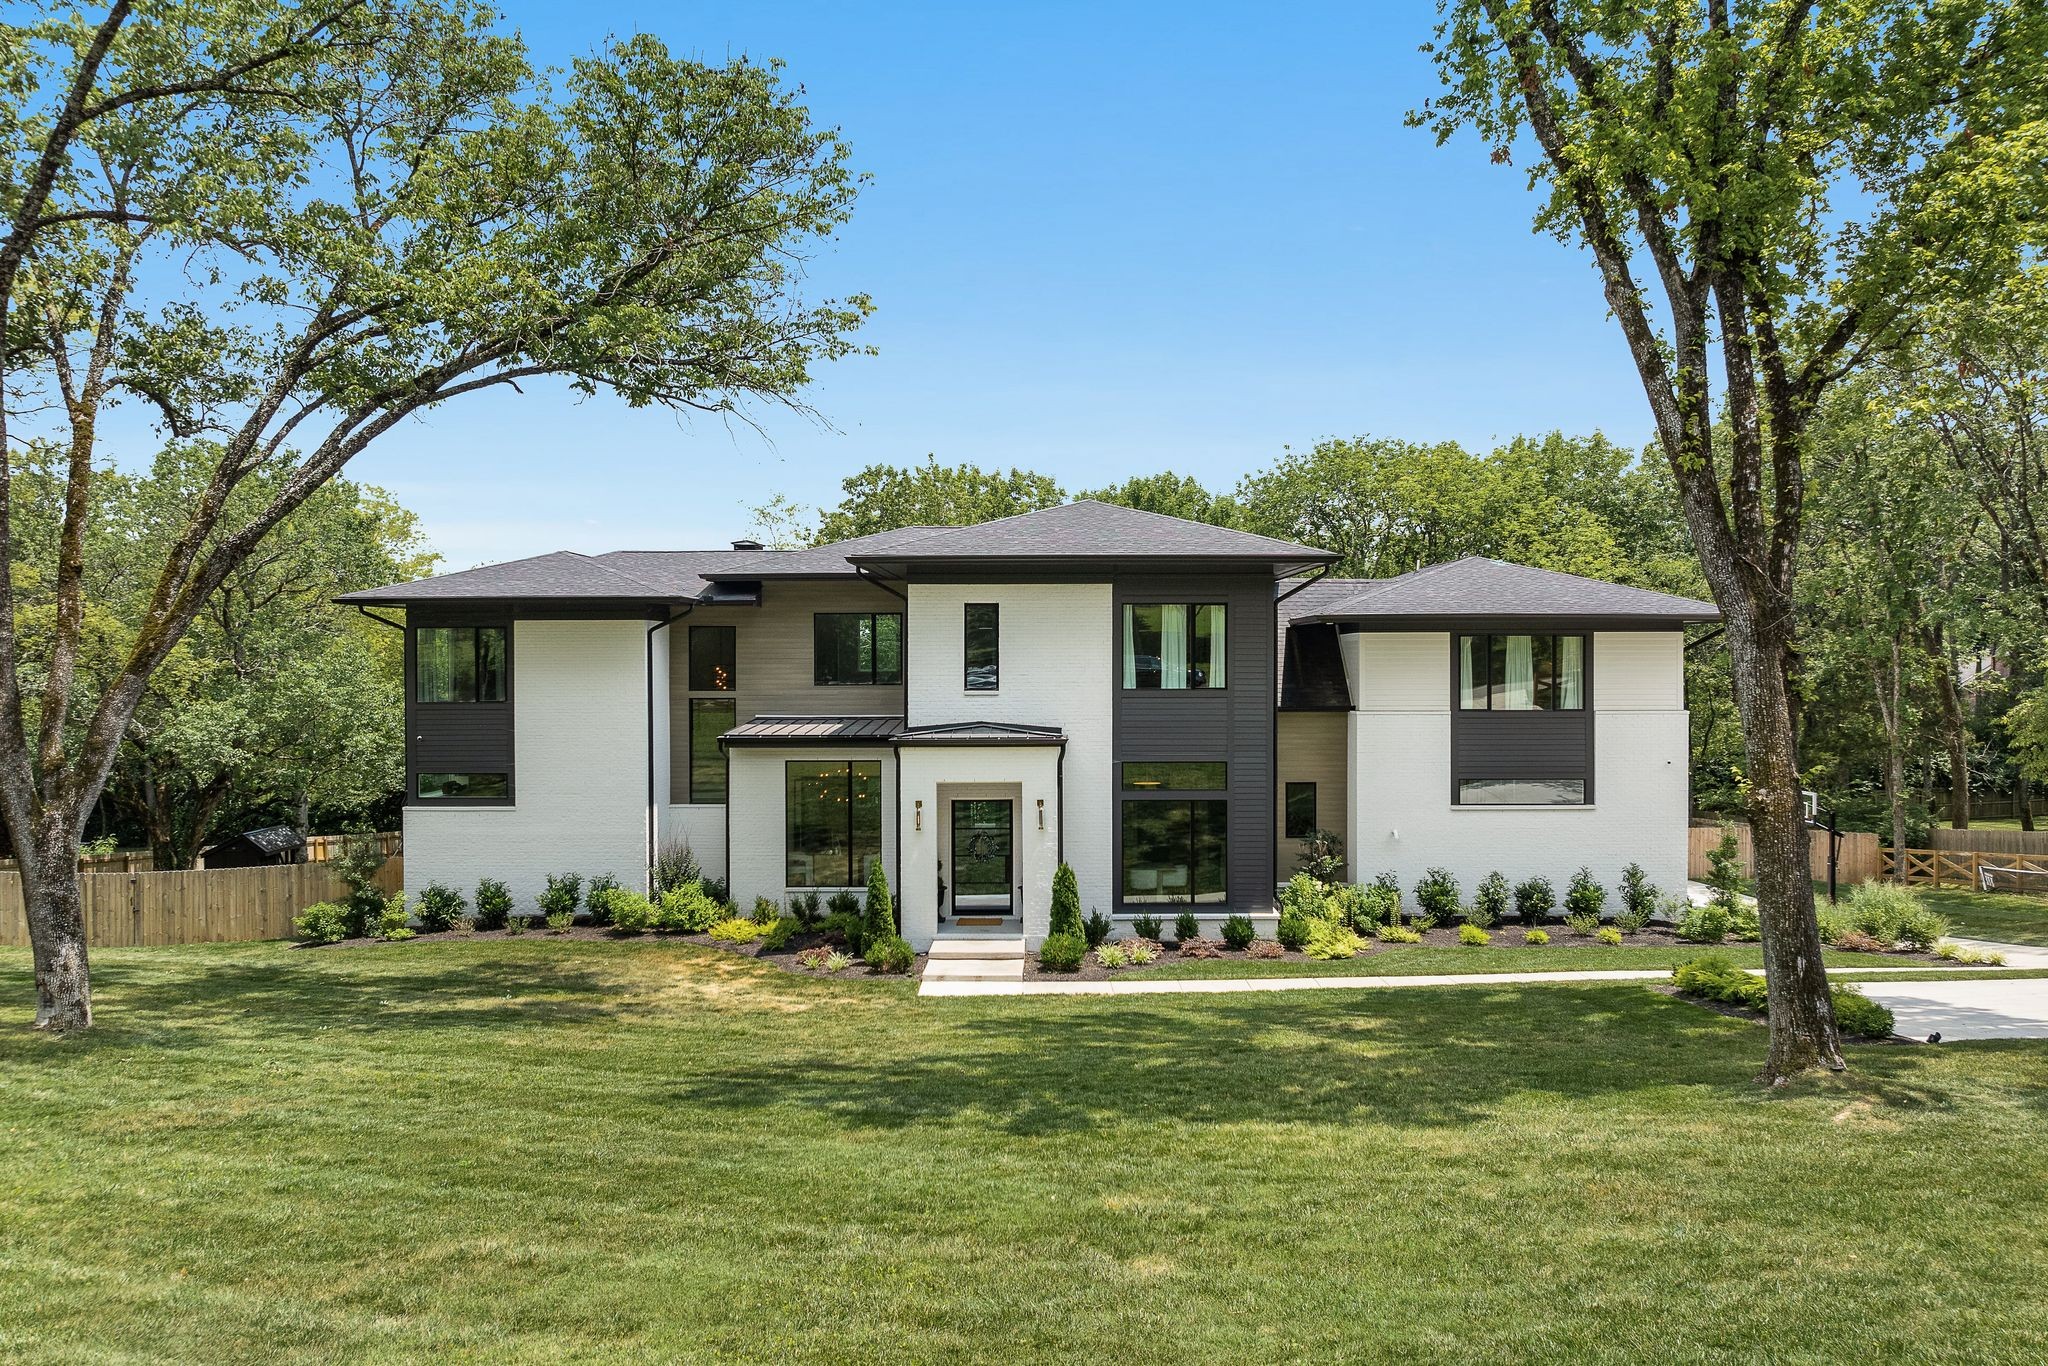
Discover Your Dream Home in Seven Hills! The best of both worlds is possible with this property -- set on over an acre with a chicken coop all while being mere minutes away from The Green Hills Mall, Whole Foods and interstate access. You'll be hard pressed to find a home that offers a more perfect blend of luxury, comfort, and convenience. The floor plan is perfect for family living, featuring the primary suite on the main floor as well as a junior suite and three additional en suite bedrooms upstairs. Special features of the home include a massive playroom, oversized storage closets throughout, glass encased wine room, 3 laundry areas, Sonos speakers, and a Wolf/Sub-Zero appliance package. The sellers have made ample upgrades including an added patio and pathway, fenced front and back yard, new custom iron doors, security system (hardwired cameras surrounding entire property), epoxy garage floors, and extended internet throughout.
Interior Details
6312
5
6
Has Heating:
Yes
Heating Type:
Central
Has Cooling:
Yes
Cooling Type:
Central
Has Fuel:
No
Fuel Type:
N/A
Has Basement:
No
Basement Type:
Basement (unspecified)
Has Flooring:
No
Flooring Type:
N/A
Has Fireplace:
Yes
Fireplace Type:
N/A
Property Details
48787
No
No
Type:
Garage, Attached
Location:
N/A
Status:
N/A
Number of Spaces:
4
No
Yes
No
No
No
No
No
Construction Details
N/A
Brick
N/A
N/A
Other (not Classified)
Tax History
Year
Amount
Land
Improvement
Percent Change
Assessment
2019
$3,570
$73,750
$39,425
--%
$113,175
2017
$3,570
$73,750
$39,425
--%
$113,175
2017
$3,570
$73,750
$39,425
--%
$113,175
2015
$3,963
$61,250
$26,525
--%
$87,775
2015
$3,963
$61,250
$26,525
--%
$87,775
2013
$3,963
$61,250
$26,525
--%
$87,775
2012
$4,011
$60,000
$26,075
--%
$86,075

Average Home Price in 37215
Nearby Properties
Zip Code
Price
Bed
Bath
Sqft
Lot
Sold Date
$6,287,071
$6,287,071
6 Beds
6 Baths
6,659 Sqft
40,075 Lot (sqft)
Sold 09/29/2026
$3,891,498
$3,891,498
5 Beds
5 Baths
6,451 Sqft
30,928 Lot (sqft)
Sold 06/05/2026
$4,558,105
$4,558,105
6 Beds
4.5 Baths
6,418 Sqft
42,253 Lot (sqft)
Sold 05/22/2026
$1,646,560
$1,646,560
4 Beds
3 Baths
5,374 Sqft
39,640 Lot (sqft)
Sold 10/06/2026
$5,773,267
$5,773,267
6 Beds
7 Baths
6,774 Sqft
48,787 Lot (sqft)
Sold 09/29/2026
$2,975,000
$2,975,000
5 Beds
6 Baths
5,787 Sqft
43,560 Lot (sqft)
Sold 09/29/2026
$3,200,000
$3,200,000
5 Beds
6.5 Baths
6,463 Sqft
24,829 Lot (sqft)
Sold 10/06/2026
$6,750,000
$6,750,000
5 Beds
7 Baths
7,186 Sqft
44,431 Lot (sqft)
Sold 09/29/2026