
Member Features
Find Real Estate Bargain!
Full foreclosure details
Home value, equity and ownership info
Find homes priced below market
Get full access with a FREE Account
Already a member?
$289,900
Listing Price3beds
2baths
1,687sqft
23,468sqft lot
2118 Belmont Dr, Reidsville, NC 27320
Member Features
Find Real Estate Bargain!
Full foreclosure details
Home value, equity and ownership info
Find homes priced below market
Get full access with a FREE Account
Already a member?
For Sale
Off Market
Home type
Price / sqft
Year built
Home Details
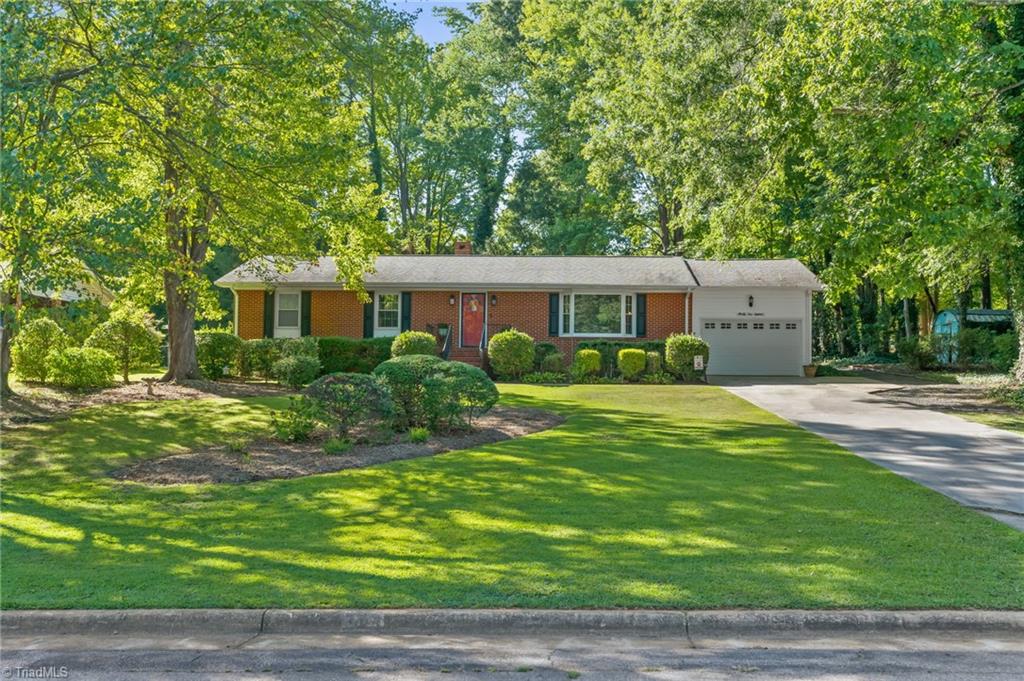
This charming brick ranch in Reidsville combines classic appeal with modern updates. Situated on a picturesque street, 2118 Belmont Drive boasts an updated kitchen with sleek cabinetry, beautiful counters, and a stylish tile backsplash. The formal living areas exude sophistication, while the large, yet cozy den features a gas log fireplace and flows seamlessly into both the kitchen and the spacious sunroom. The sunroom, freshly painted and with new flooring, includes a new heat pump for year-round comfort. The large primary suite offers a wonderful en-suite bathroom, and the secondary bedrooms are generously sized. The level backyard is fenced, featuring a patio just off the sunroom, perfect for outdoor relaxation. Set on over half an acre, this home has fantastic curb appeal and offers easy, comfortable living in a prime location.
Interior Details
1687
3
2
Has Heating:
Yes
Heating Type:
Forced Air With Air Conditioning
Has Cooling:
Yes
Cooling Type:
Central
Has Fuel:
No
Fuel Type:
N/A
Has Basement:
No
Basement Type:
N/A
Has Flooring:
No
Flooring Type:
N/A
Has Fireplace:
Yes
Fireplace Type:
N/A
Property Details
23468
No
No
Type:
Carport (unspecified)
Location:
N/A
Status:
N/A
Number of Spaces:
0
N/A
N/A
N/A
N/A
N/A
N/A
N/A
Construction Details
N/A
N/A
N/A
N/A
N/A
Tax History
Year
Amount
Land
Improvement
Percent Change
Assessment
2020
$1,840
$25,792
$102,520
--%
$128,312
2019
$1,840
$25,792
$102,520
--%
$128,312
2017
$1,911
$31,792
$101,312
--%
$133,104
2016
$1,911
$31,792
$101,312
--%
$133,104
2015
$1,911
$31,792
$101,312
--%
$133,104
2014
$1,892
$31,792
$101,312
--%
$133,104
2013
$1,852
$31,792
$101,312
--%
$133,104
2012
$1,852
$31,792
$101,312
--%
$133,104

Average Home Price in 27320
Nearby Properties
Zip Code
Price
Bed
Bath
Sqft
Lot
Sold Date
$231,500
-- Beds
1 Baths
1,568 Sqft
16,672 Lot (sqft)
Sold 09/10/2026
$254,569
-- Beds
1 Baths
1,466 Sqft
11,761 Lot (sqft)
Sold 06/10/2026
$325,000
$325,000
3 Beds
2 Baths
1,565 Sqft
32,651 Lot (sqft)
Sold 10/05/2026
$375,000
$375,000
3 Beds
3 Baths
1,865 Sqft
22,006 Lot (sqft)
Sold 10/05/2026
$239,900
3 Beds
2 Baths
1,910 Sqft
31,992 Lot (sqft)
Sold 10/05/2026
$249,900
$249,900
3 Beds
2 Baths
1,611 Sqft
23,958 Lot (sqft)
Sold 09/29/2026
$449,900
3 Beds
2 Baths
1,935 Sqft
37,026 Lot (sqft)
Sold 09/29/2026
$199,900
3 Beds
2 Baths
1,500 Sqft
22,865 Lot (sqft)
Sold 10/05/2026
$290,223
$290,223
-- Beds
1 Baths
1,586 Sqft
19,971 Lot (sqft)
Sold 10/06/2026





