Member Features
Find Real Estate Bargain!
Full foreclosure details
Home value, equity and ownership info
Find homes priced below market
Get full access with a FREE Account
Already a member?
$399,000
Listing Price4beds
2baths
1,194sqft
4,356sqft lot
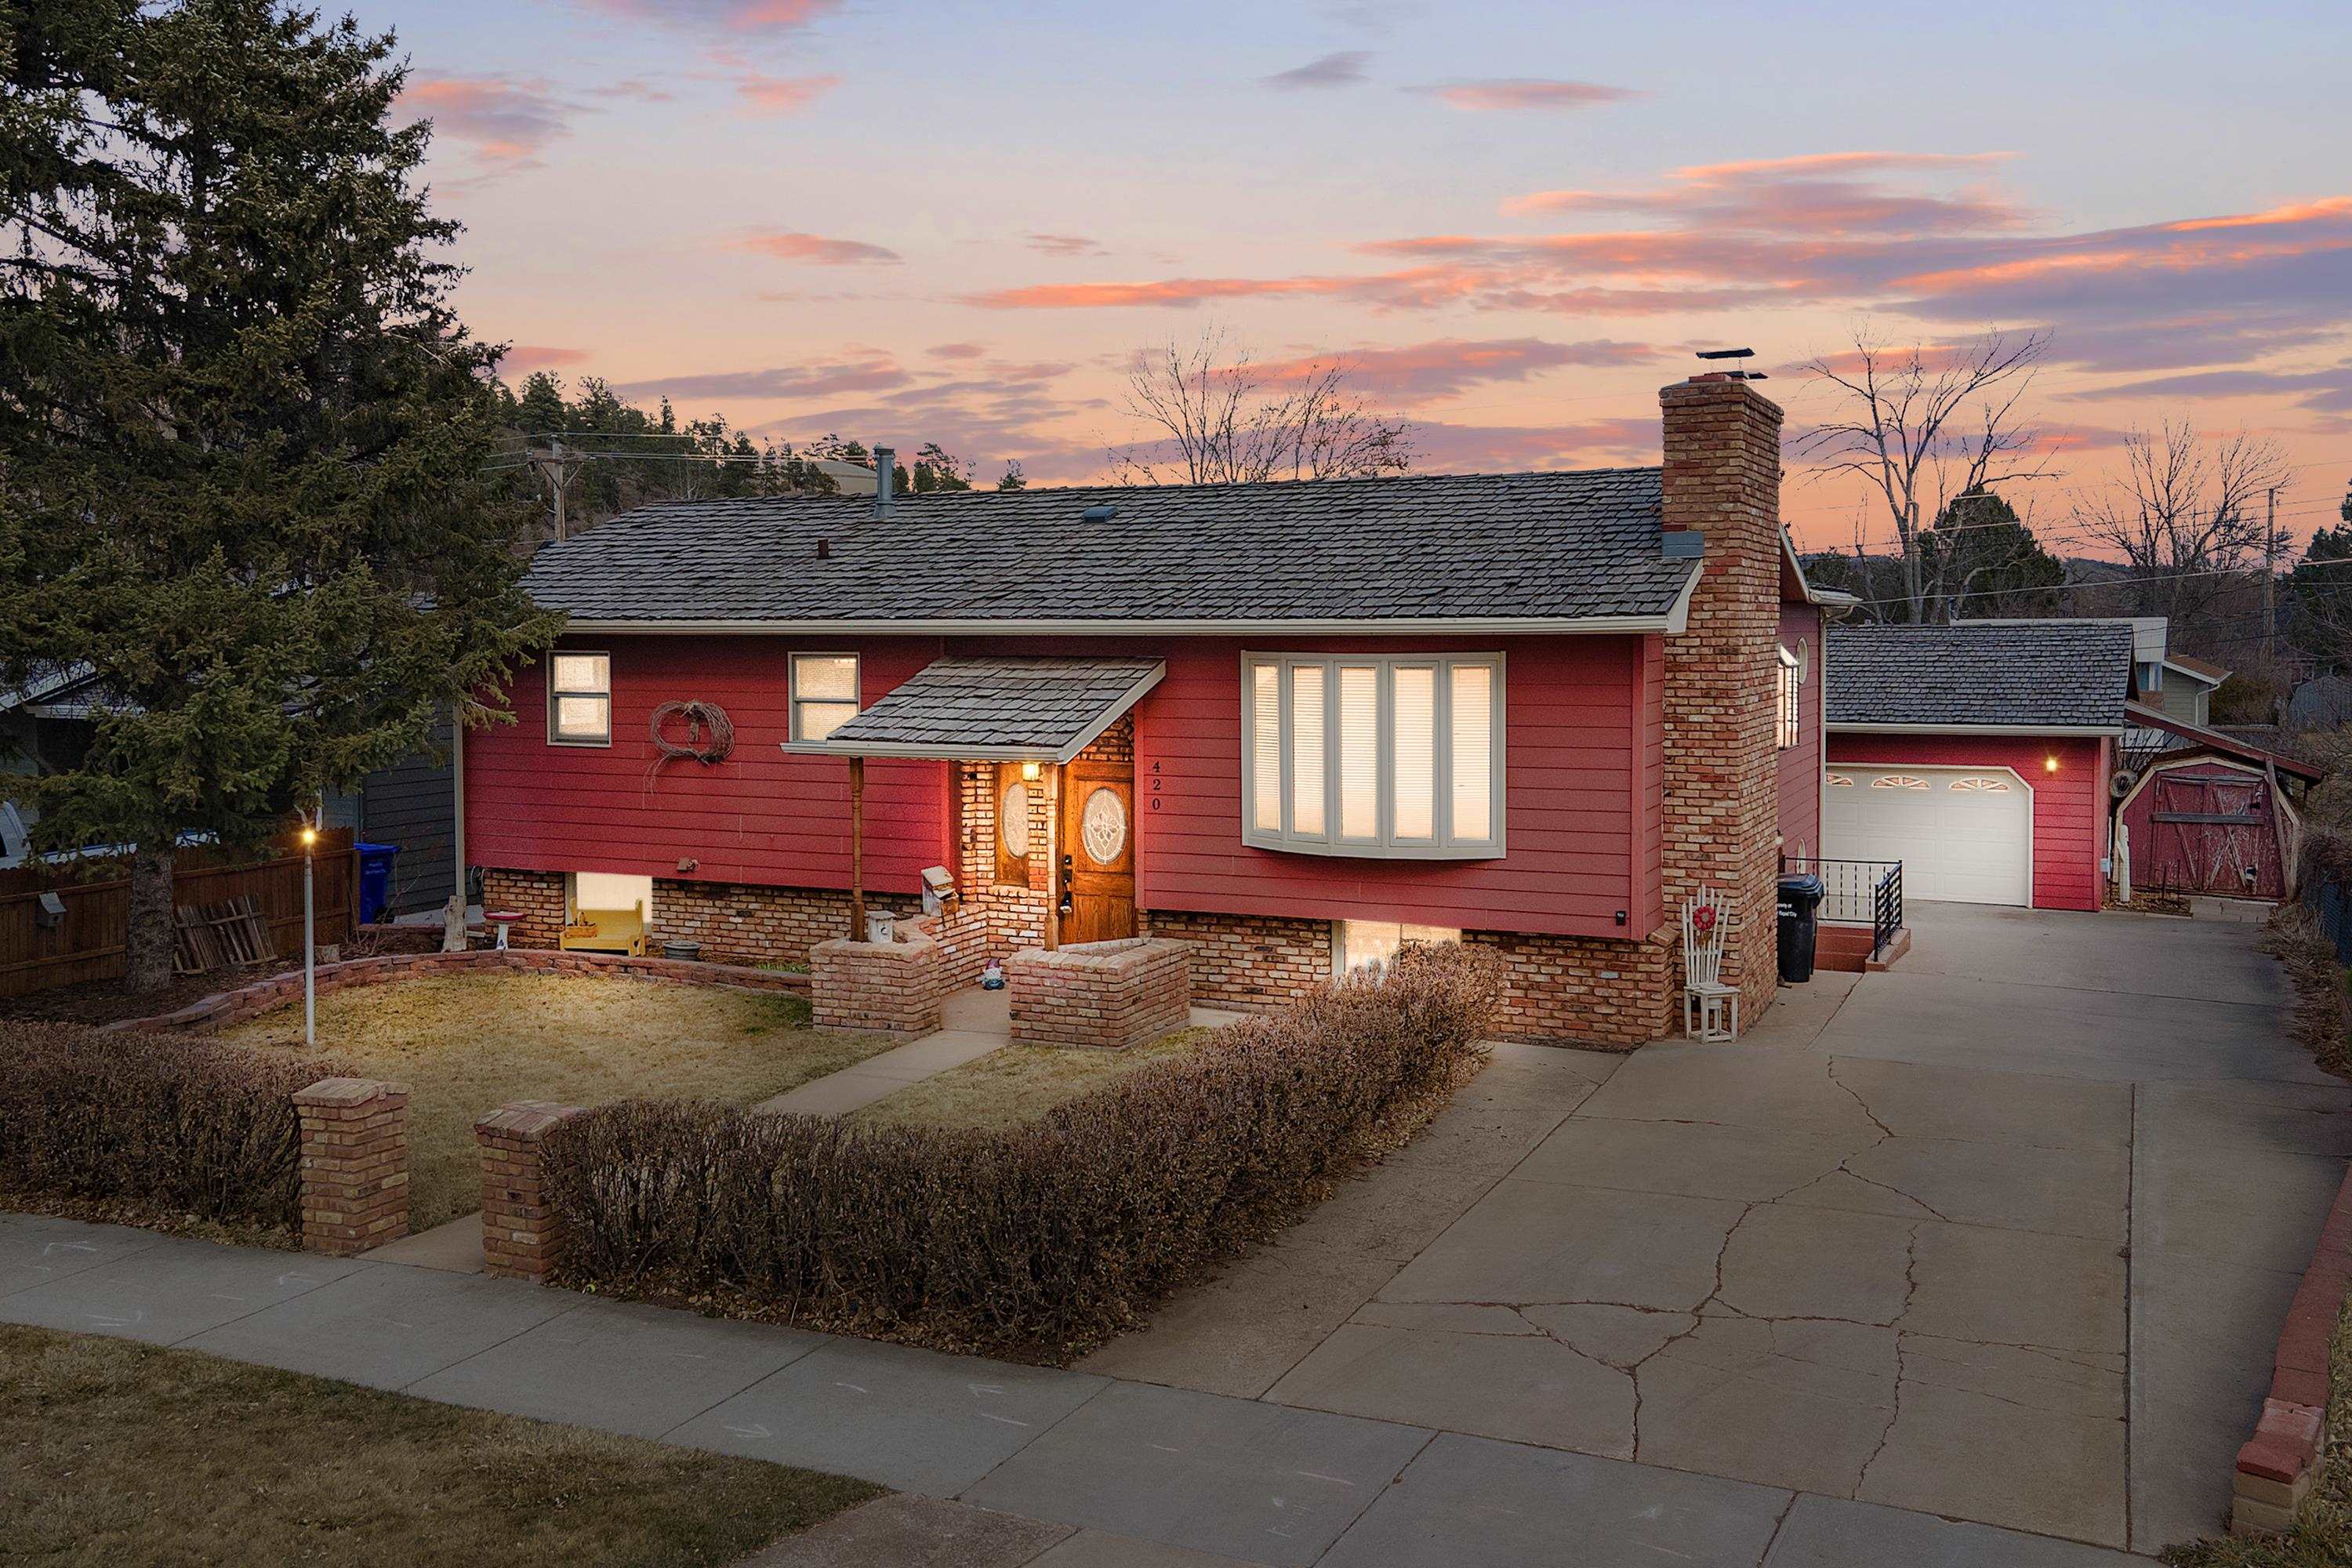
420 Belmont Dr, Rapid City, SD 57702
Member Features
Find Real Estate Bargain!
Full foreclosure details
Home value, equity and ownership info
Find homes priced below market
Get full access with a FREE Account
Already a member?
For Sale
Off Market
Home type
Price / sqft
Year built
Home Details
Are you looking for a beautiful West Side Rapid City home close to Stevens High and Pinedale elementary? Look no further! As you walk up to this wonderful home you will take note of the brick exterior and lush landscaping. Walking in main level you will be greeted by a cozy living room equipped with wood burning fireplace, original hardwood floors, and a great bow window for additional natural light. Walking into the kitchen you will find LOTS of cabinet space and a built in breakfast nook! Moving through the kitchen you will find the formal dining room with a walk out to the covered deck. Moving down the hall you will find the upstairs bathroom, the main bedroom, and bedroom #2. The main bedroom features a built in dresser and a huge walk in closet! In the basement you fill find the family room which also has a wood burning fireplace and lots of understairs storage. You will also find two more bedrooms (1 NC) and an enclosed all seasons room that can also be used a a room!
Interior Details
1194
4
2
Has Heating:
No
Heating Type:
N/A
Has Cooling:
No
Cooling Type:
N/A
Has Fuel:
No
Fuel Type:
N/A
Has Basement:
No
Basement Type:
Finished
Has Flooring:
No
Flooring Type:
N/A
Has Fireplace:
Yes
Fireplace Type:
N/A
Property Details
4356
No
No
Type:
N/A
Location:
N/A
Status:
N/A
Number of Spaces:
N/A
No
No
No
No
No
No
No
Construction Details
Bi-level
N/A
N/A
N/A
N/A
Tax History
Year
Amount
Land
Improvement
Percent Change
Assessment
2019
$2,906
$41,700
$175,900
--%
$217,600
2019
$2,906
$41,700
$164,400
--%
$206,100
2018
$2,768
$41,700
$154,000
--%
$195,700
2017
$2,741
$41,700
$157,000
--%
$198,700
2017
$2,741
$41,700
$157,600
--%
$199,300

Average Home Price in 57702
Nearby Properties
Zip Code
Price
Bed
Bath
Sqft
Lot
Sold Date
$469,023
$469,023
3 Beds
2 Baths
1,125 Sqft
7,841 Lot (sqft)
Sold 10/13/2026