Member Features
Find Real Estate Bargain!
Full foreclosure details
Home value, equity and ownership info
Find homes priced below market
Get full access with a FREE Account
Already a member?
$3,100,000
Listing Price--beds
--baths
--sqft
76,666sqft lot
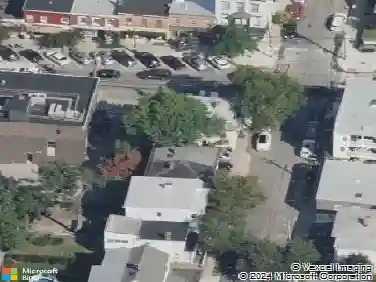
1 Belmont Dr, Irvington, NY 10533
Member Features
Find Real Estate Bargain!
Full foreclosure details
Home value, equity and ownership info
Find homes priced below market
Get full access with a FREE Account
Already a member?
For Sale
Home type
Price / sqft
Year built
Home Details
Impeccable construction, a gracious layout, and idyllic landscaping - inspired by stately English country homes - are all on display in this distinguished 6,000 sf 5-BR beauty. Designed in 1915 by world-renowned American architect Wilson Eyre in the Queen Anne Revival Style, this spectacular home is nestled in Irvingtons esteemed Ardsley Park, a mere 40-minute train away from GCT. A graceful circular gravel drive enters the peaceful, 1.7-acre parklike property where one can delight in a vast level yard, stone terraces, and a range of bucolic sites for lounging (full of potential for future pool area). Some of the homes distinctive features include a handsome brick facade, towering bay window, authentic slate tiles (1 thick at the eaves), and four unique working fireplaces! Enter through a majestic arched front door to find original wood-paneled walls and decorative ceiling beams in a towering stair hall, where the impressive triple-height bay windows flood the space in southern light. From there, all main-level rooms reveal the beauty of the homes exquisite rear lawn, with its backdrop of flowering trees and picturesque rose garden wall. An expansive living room, bathed in natural light, flows into a wondrous sunroom where sweeping oversized arched windows frame stunning backyard views in 3 directions. A warm and inviting dining room offers an original wood-fired fireplace, sumptuous oak wall-panels, and French doors to a generous backyard stone entertainment terrace. Wood sl
Interior Details
N/A
N/A
N/A
Has Heating:
No
Heating Type:
N/A
Has Cooling:
No
Cooling Type:
N/A
Has Fuel:
No
Fuel Type:
N/A
Has Basement:
No
Basement Type:
N/A
Has Flooring:
No
Flooring Type:
N/A
Has Fireplace:
Yes
Fireplace Type:
N/A
Property Details
76666
No
No
Type:
N/A
Location:
N/A
Status:
N/A
Number of Spaces:
N/A
N/A
N/A
N/A
N/A
N/A
N/A
N/A
Construction Details
N/A
N/A
N/A
N/A
N/A
Tax History
Year
Amount
Land
Improvement
Percent Change
Assessment
2019
$76,046
$881,400
$1,114,800
--%
$1,996,200
2018
$76,100
$854,800
$1,544,000
--%
$2,398,800
2017
$79,194
$916,800
$2,004,500
--%
$2,921,300
2017
$86,813
$916,800
$1,839,200
--%
$2,756,000
2016
$65,545
$8,800
$48,600
--%
$57,400
2013
$60,313
$8,800
$48,600
--%
$57,400

Average Home Price in 10533