Member Features
Find Real Estate Bargain!
Full foreclosure details
Home value, equity and ownership info
Find homes priced below market
Get full access with a FREE Account
Already a member?
$449,900
Listing Price5beds
3baths
3,259sqft
10,019sqft lot
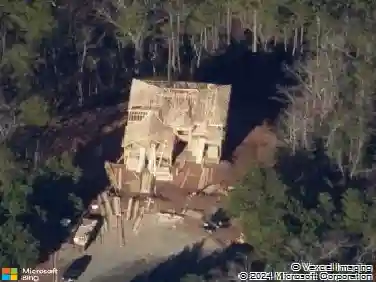
286 Belmont Dr Se, Cartersville, GA 30120
Member Features
Find Real Estate Bargain!
Full foreclosure details
Home value, equity and ownership info
Find homes priced below market
Get full access with a FREE Account
Already a member?
For Sale
Off Market
Home type
Price / sqft
Year built
Home Details
Well Maintained and Move In READY- WITH SELLER CREDIT OF $7500 TOWARD COSTS, ETC. Option to lease this home FMLS# 7838062. Largest Floor Plan on Belmont at 3259 Appraised Square Feet THE HALTON --in a well-established neighborhood in the City of Cartersville within 15 minutes of I-75; 5 bedrooms and 3 full baths with an over-sized master bedroom with his and her walk in closets; upon entering there is a room that can be used as a formal dining area or office or playroom or exercise room; very spacious loft area; laundry ROOM; the MANY ADDED Features include: a private fenced in wooded backyard; 10 x 14 wooden storage shed; 12 x 24 covered back patio with ceiling fans; fresh interior paint; updated ceiling fans throughout; single bowl stainless steel kitchen sink; upgraded kitchen faucet; security system-Pestban interior wall protection system; HVAC is zoned; window screens on every window; leveled top-dressed front and back yards! There are just too many extras to name them all!!! This Gorgeous BIG house is just waiting on YOU to make it YOUR HOME!
Interior Details
3259
5
3
Has Heating:
Yes
Heating Type:
Central
Has Cooling:
Yes
Cooling Type:
Central
Has Fuel:
No
Fuel Type:
N/A
Has Basement:
No
Basement Type:
N/A
Has Flooring:
No
Flooring Type:
Hardwood
Has Fireplace:
Yes
Fireplace Type:
N/A
Property Details
10019
Yes
Yes
Type:
N/A
Location:
N/A
Status:
N/A
Number of Spaces:
N/A
No
No
No
No
No
No
No
Construction Details
Ranch
Fiber Cement Siding (hardi-board/hardi-plank)
N/A
Gable
Composition Shingle
Tax History
Year
Amount
Land
Improvement
Percent Change
Assessment

Average Home Price in 30120
Nearby Properties
Zip Code
Price
Bed
Bath
Sqft
Lot
Sold Date
$432,790
5 Beds
3 Baths
3,209 Sqft
10,019 Lot (sqft)
Sold 10/18/2026
$434,930
5 Beds
3 Baths
3,209 Sqft
10,019 Lot (sqft)
Sold 10/18/2026
$432,790
5 Beds
3 Baths
3,209 Sqft
10,019 Lot (sqft)
Sold 10/18/2026
$416,790
5 Beds
3 Baths
2,804 Sqft
10,019 Lot (sqft)
Sold 10/18/2026
$431,790
5 Beds
3 Baths
3,209 Sqft
10,019 Lot (sqft)
Sold 10/18/2026