Member Features
Find Real Estate Bargain!
Full foreclosure details
Home value, equity and ownership info
Find homes priced below market
Get full access with a FREE Account
Already a member?
$384,900
Listing Price3beds
2baths
1,217sqft
7,560sqft lot
3406 Belmont Blvd, Sarasota, FL 34232
Member Features
Find Real Estate Bargain!
Full foreclosure details
Home value, equity and ownership info
Find homes priced below market
Get full access with a FREE Account
Already a member?
For Sale
Off Market
Home type
Price / sqft
Year built
Home Details
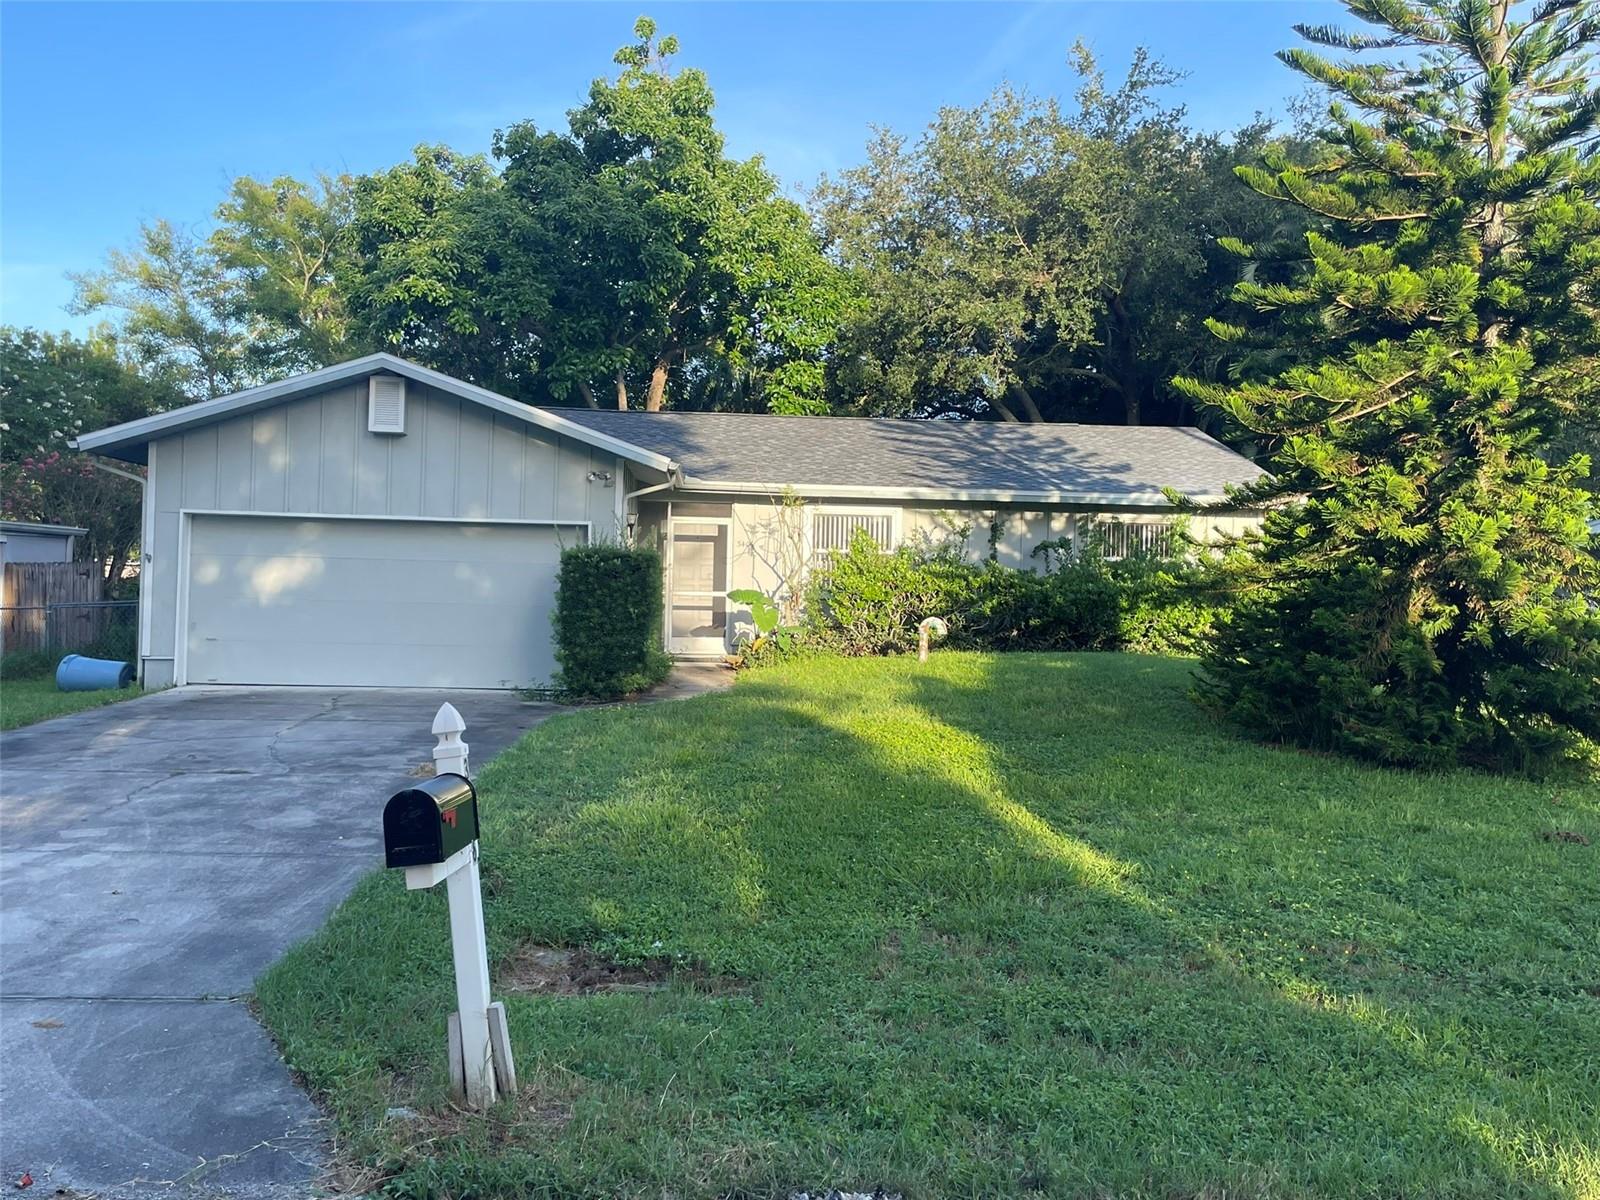
Under contract-accepting backup offers. Experience modern living with a touch of classic charm in this ready to live in home, perfectly situated in a sought-after Sarasota neighborhood. This 3-bedroom, 2-bathroom residence is a true haven, offering stylish updates and thoughtful details. Step into the expansive family room with vaulted ceilings, creating an open and inviting atmosphere. The home has been updated with new flooring throughout, a new roof, and fresh interior paint, ensuring a fresh, contemporary feel. The large, screened-in covered back porch invites you to enjoy Floridas pleasant weather while overlooking the lush, mature landscaping and towering trees that provide both beauty and shade. Additionally, the oversized two-car garage offers ample space for your vehicles, storage, or even a workshop, adding to the practicality of this exceptional property. This home blends comfort, style, and modern amenities in a picturesque setting.
Interior Details
1217
3
2
Has Heating:
Yes
Heating Type:
Central
Has Cooling:
Yes
Cooling Type:
Central
Has Fuel:
No
Fuel Type:
N/A
Has Basement:
No
Basement Type:
N/A
Has Flooring:
No
Flooring Type:
Wood (unspecified)
Has Fireplace:
Yes
Fireplace Type:
N/A
Property Details
7560
Yes
Yes
Type:
Garage, Attached
Location:
N/A
Status:
N/A
Number of Spaces:
2
No
No
No
No
Yes
No
No
Construction Details
N/A
Wood Siding
N/A
Gable
Asphalt
Tax History
Year
Amount
Land
Improvement
Percent Change
Assessment
2020
$1,258
$0
$0
--%
$89,267
2019
$1,196
$0
$0
--%
$87,260
2018
$1,150
$0
$0
--%
$85,633
2017
$1,141
$0
$0
--%
$83,872
2016
$1,108
$0
$0
--%
$82,147
2014
$1,113
$0
$0
--%
$80,929
2013
$1,108
$0
$0
--%
$79,733
2012
$1,082
$0
$0
--%
$78,400

Average Home Price in 34232
Nearby Properties
Zip Code
Price
Bed
Bath
Sqft
Lot
Sold Date
$139,757
2 Beds
2 Baths
1,055 Sqft
163,594 Lot (sqft)
Sold 10/22/2026
$280,406
$280,406
2 Beds
2 Baths
1,226 Sqft
7,560 Lot (sqft)
Sold 09/23/2026
$175,000
$175,000
2 Beds
2 Baths
1,105 Sqft
8,241 Lot (sqft)
Sold 09/17/2026
$252,242
$252,242
2 Beds
2 Baths
1,160 Sqft
8,444 Lot (sqft)
Sold 06/04/2026
$251,178
$251,178
3 Beds
2 Baths
1,154 Sqft
9,597 Lot (sqft)
Sold 06/04/2026
$245,405
$245,405
3 Beds
2 Baths
1,329 Sqft
10,663 Lot (sqft)
Sold 05/13/2026
$229,900
2 Beds
2 Baths
1,055 Sqft
163,594 Lot (sqft)
Sold 10/18/2026
$315,416
$315,416
3 Beds
2 Baths
1,086 Sqft
7,955 Lot (sqft)
Sold 10/13/2026
$346,613
$346,613
3 Beds
2.5 Baths
1,360 Sqft
7,560 Lot (sqft)
Sold 10/18/2026