Member Features
Find Real Estate Bargain!
Full foreclosure details
Home value, equity and ownership info
Find homes priced below market
Get full access with a FREE Account
Already a member?
$95,900
Listing Price3beds
1baths
1,446sqft
4,792sqft lot
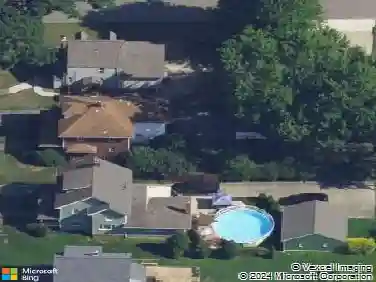
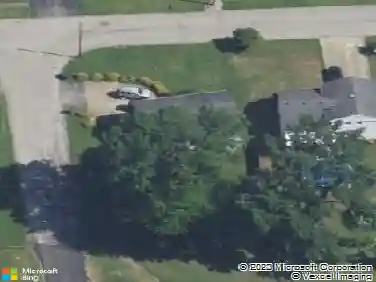
17 Belmont Ave, Niles, OH 44446
Member Features
Find Real Estate Bargain!
Full foreclosure details
Home value, equity and ownership info
Find homes priced below market
Get full access with a FREE Account
Already a member?
For Sale
Off Market
Home type
Price / sqft
Year built
Home Details
Very nice 2 story home with 3 bedrooms. Modernized eat-in kitchen with cherry Kraftmaid cabinets. All appliances transfers with home; stove, refrigerator, dishwasher, and microwave. Ice cold central air. Large rooms with high volume ceilings. Vinyl windows, HUGE garage. The home is insulated, drywalled, heated, 220 electric lines along with tons of electrical outlets. Freshly carpeted in most rooms, varnished wood floors in others. There is a 16x16 wood deck for outdoor enjoyment. The walkout basement is under the hinged deck between house and garage & easily accessible. Corner lot, huge 2car garage. 3 large sized rooms on second floor. Excellent neighborhood right across from daycare. This property is tenant occupied with a section 8 tenant paying $1137/month. Leased through March 31, 2026. Home has been professionally managed over the years, regularly inspected and turn-key. Property management prepared to stay on under new ownership. Not expected to last long. Schedule a showing now!
Interior Details
1446
3
1
Has Heating:
Yes
Heating Type:
Baseboard
Has Cooling:
Yes
Cooling Type:
None
Has Fuel:
Yes
Fuel Type:
Gas
Has Basement:
No
Basement Type:
Full
Has Flooring:
No
Flooring Type:
N/A
Has Fireplace:
Yes
Fireplace Type:
N/A
Property Details
4792
Yes
Yes
Type:
N/A
Location:
N/A
Status:
N/A
Number of Spaces:
N/A
No
No
No
No
No
No
No
Construction Details
Conventional
Wood
N/A
N/A
N/A
Tax History
Year
Amount
Land
Improvement
Percent Change
Assessment
2019
$952
$2,280
$15,230
--%
$17,510
2018
$949
$2,280
$15,230
--%
$17,510
2017
$943
$2,280
$15,230
--%
$17,510
2016
$960
$2,280
$15,370
--%
$17,650
2015
$949
$2,280
$15,370
--%
$17,650
2013
$1,010
$2,275
$17,465
--%
$19,740
2012
$1,009
$2,275
$17,465
--%
$19,740

Average Home Price in 44446
Nearby Properties
Zip Code
Price
Bed
Bath
Sqft
Lot
Sold Date
$112,935
$112,935
3 Beds
1.5 Baths
1,360 Sqft
8,276 Lot (sqft)
Sold 09/10/2026
$121,422
$121,422
3 Beds
1 Baths
1,440 Sqft
6,534 Lot (sqft)
Sold 08/01/2026
$--
3 Beds
1.5 Baths
1,512 Sqft
7,405 Lot (sqft)
Sold 06/18/2026
$91,421
3 Beds
1 Baths
1,320 Sqft
6,098 Lot (sqft)
Sold 06/04/2026
$--
3 Beds
2 Baths
1,309 Sqft
8,276 Lot (sqft)
Sold 04/30/2026
$219,900
$219,900
4 Beds
1 Baths
1,648 Sqft
7,405 Lot (sqft)
Sold 10/13/2026
$109,000
$109,000
3 Beds
1 Baths
1,596 Sqft
6,098 Lot (sqft)
Sold 10/13/2026
$69,900
$69,900
3 Beds
1 Baths
1,233 Sqft
5,663 Lot (sqft)
Sold 10/12/2026
$229,900
$229,900
3 Beds
2 Baths
1,264 Sqft
27,878 Lot (sqft)
Sold 10/13/2026