
Member Features
Find Real Estate Bargain!
Full foreclosure details
Home value, equity and ownership info
Find homes priced below market
Get full access with a FREE Account
Already a member?
$699,000
Listing Price4beds
2baths
1,539sqft
9,246sqft lot
1 Belmart Rd, Hicksville, NY 11801
Member Features
Find Real Estate Bargain!
Full foreclosure details
Home value, equity and ownership info
Find homes priced below market
Get full access with a FREE Account
Already a member?
For Sale
Off Market
Home type
Price / sqft
Year built
Home Details
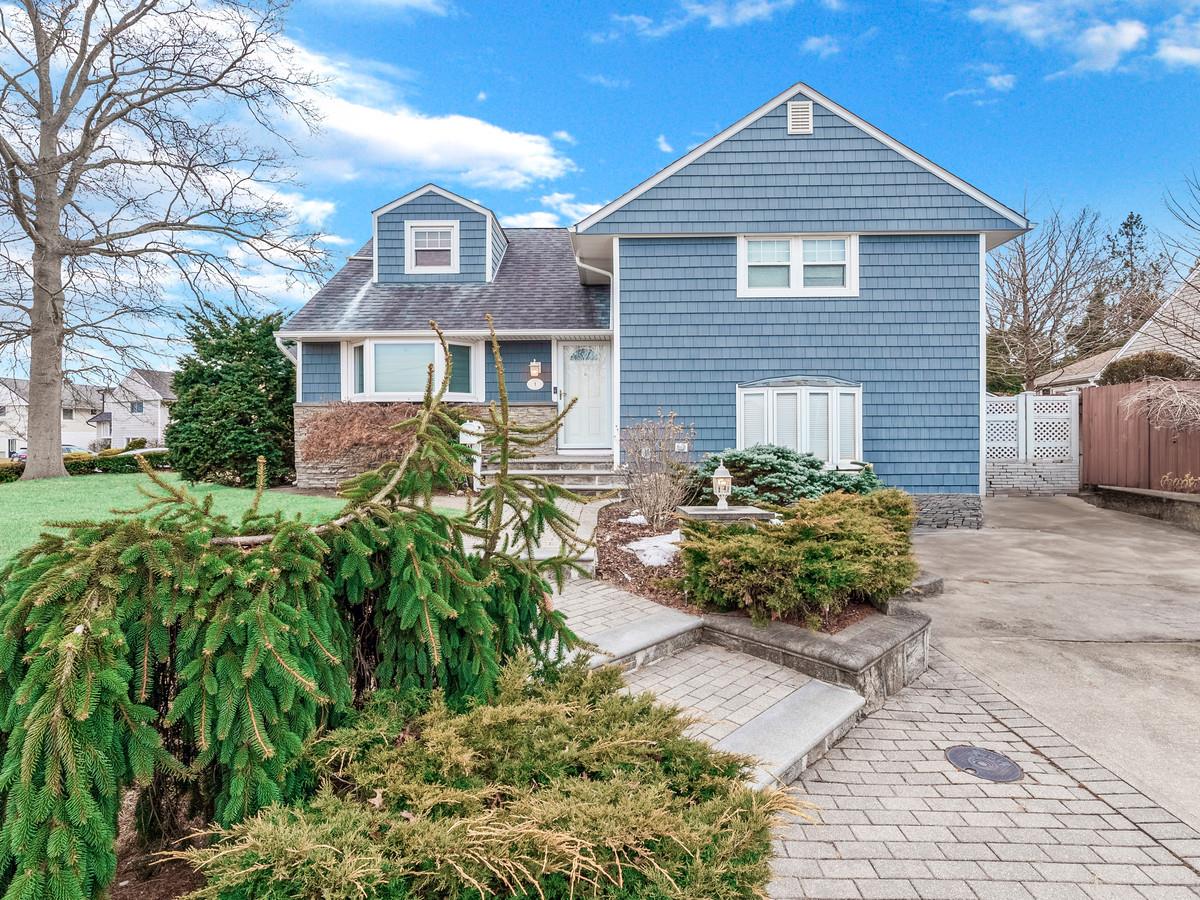
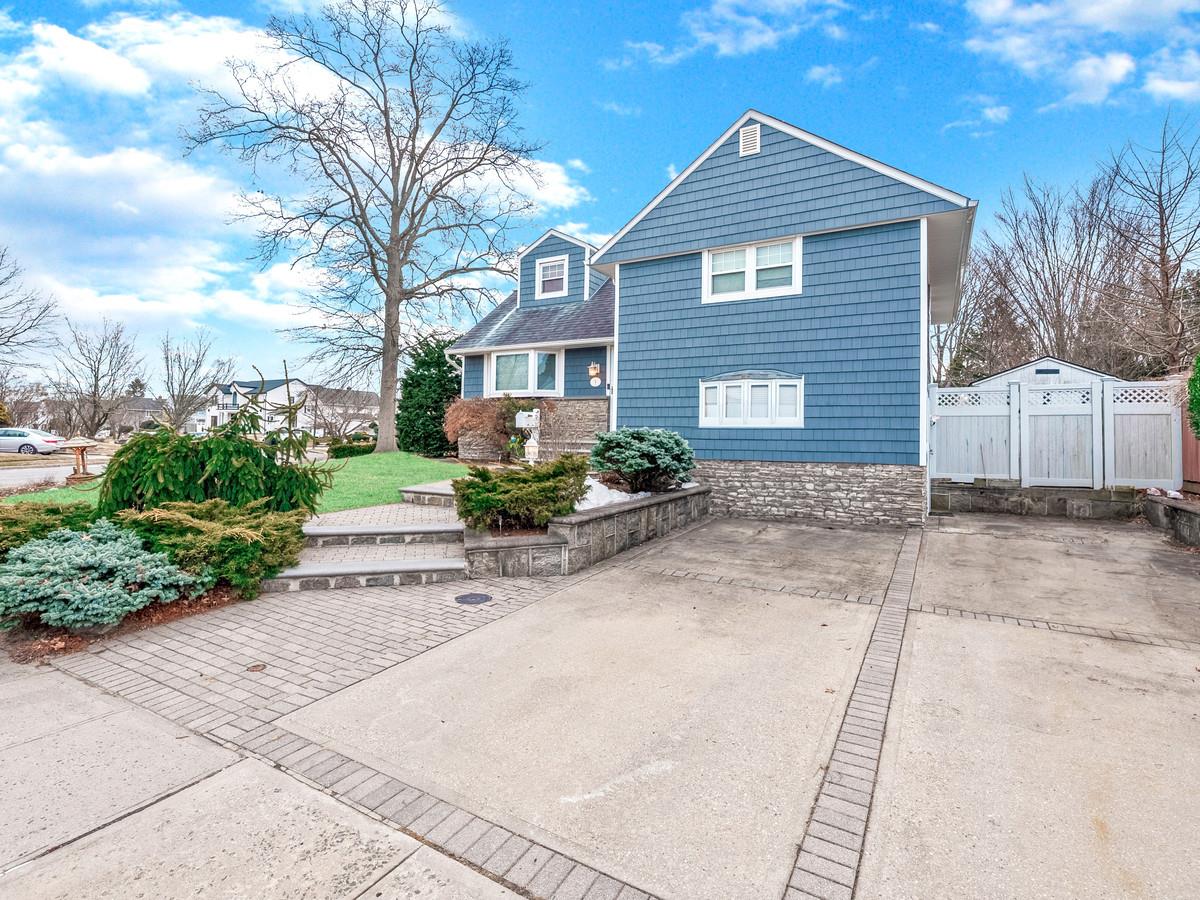
Beautiful Corner Property in Hicksville, NY. Discover this stunning 4-bedroom, 2-bath home in the heart of Hicksville, NY, in the Bethpage School District. This well-maintained property offers modern updates, including a newer roof and siding (updated within the past 5 years), ensuring peace of mind for years to come. Outside is a beautifully designed paver driveway and pathway, enhancing the homes curb appeal. The spacious backyard, hidden from street view, is perfect for entertaining, featuring a large deck ideal for BBQs and outdoor gatherings. The Outside Entrance to the lower level adds versatility, providing additional space for various needs. Energy-efficient solar panels help lower utility costs, making this home both eco-friendly and cost-effective. Conveniently located near the Hicksville LIRR station, major highways, shopping, dining, and parks, this property offers easy access to public transportation and local amenities!
Interior Details
1539
4
2
Has Heating:
Yes
Heating Type:
Central
Has Cooling:
Yes
Cooling Type:
Central
Has Fuel:
Yes
Fuel Type:
Oil
Has Basement:
No
Basement Type:
Finished
Has Flooring:
No
Flooring Type:
N/A
Has Fireplace:
Yes
Fireplace Type:
N/A
Property Details
9246
Yes
Yes
Type:
N/A
Location:
N/A
Status:
N/A
Number of Spaces:
N/A
N/A
N/A
N/A
N/A
N/A
N/A
N/A
Construction Details
Split Level
Aluminum/vinyl
N/A
N/A
Other (not Classified)
Tax History
Year
Amount
Land
Improvement
Percent Change
Assessment
2019
$9,934
$296
$197
--%
$493
2019
$9,934
$652
$37
--%
$689
2018
$9,813
$652
$96
--%
$748
2016
$9,477
$652
$96
--%
$748
2016
$9,477
$652
$252
--%
$904
2015
$10,441
$652
$252
--%
$904
2014
$9,944
$652
$252
--%
$904
2012
$8,419
$652
$252
--%
$904

Average Home Price in 11801
Nearby Properties
Zip Code
Price
Bed
Bath
Sqft
Lot
Sold Date
$674,999
5 Beds
2 Baths
1,538 Sqft
6,000 Lot (sqft)
Sold 10/13/2026
$779,000
3 Beds
2 Baths
1,600 Sqft
7,500 Lot (sqft)
Sold 09/14/2026
$699,000
5 Beds
2 Baths
1,675 Sqft
6,000 Lot (sqft)
Sold 10/17/2026
$740,000
$740,000
4 Beds
2 Baths
1,592 Sqft
6,000 Lot (sqft)
Sold 10/13/2026
$679,000
$679,000
3 Beds
2 Baths
1,395 Sqft
6,000 Lot (sqft)
Sold 10/13/2026
$679,000
$679,000
5 Beds
3 Baths
1,612 Sqft
10,860 Lot (sqft)
Sold 10/13/2026
$790,044
$790,044
-- Beds
1.5 Baths
1,355 Sqft
8,520 Lot (sqft)
Sold NaN/NaN/NaN
$739,999
$739,999
4 Beds
2 Baths
1,640 Sqft
6,000 Lot (sqft)
Sold 10/13/2026
$799,000
-- Beds
2 Baths
1,712 Sqft
6,500 Lot (sqft)
Sold 10/18/2026





