Member Features
Find Real Estate Bargain!
Full foreclosure details
Home value, equity and ownership info
Find homes priced below market
Get full access with a FREE Account
Already a member?
$771,848
Listing Price3beds
4.25baths
1,909sqft
9,060sqft lot
11796 W Belleview Dr, Littleton, CO 80127
Member Features
Find Real Estate Bargain!
Full foreclosure details
Home value, equity and ownership info
Find homes priced below market
Get full access with a FREE Account
Already a member?
For Sale
Off Market
Home type
Price / sqft
Year built
Home Details
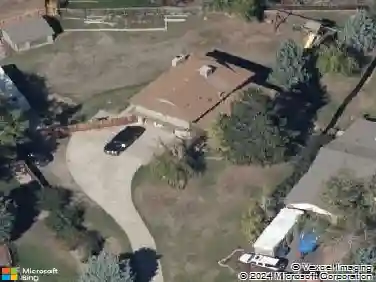
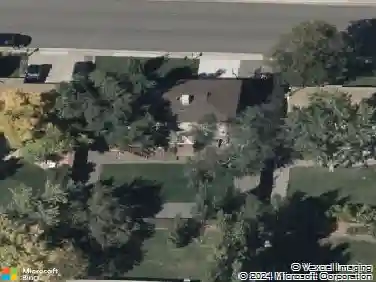
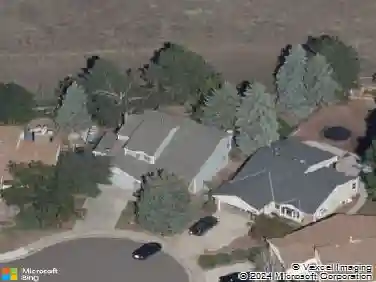
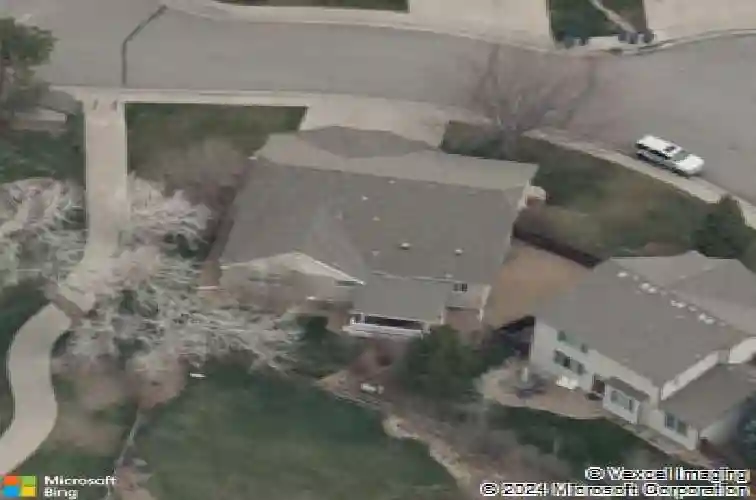
Framed by mountain vistas and open space, this beautiful ranch-style residence sits on a picturesque corner lot in Trappers Pond. Thoughtfully updated and impeccably maintained, the home spans over 3,100 square feet with four bedrooms and four bathrooms. The heart of the home unfolds around a great room, where vaulted ceilings, light-filled skylights, and a gas fireplace create an atmosphere of warmth and ease. The adjoining eat-in kitchen is equally inviting, featuring slab granite counters, a central island, and seamless flow to the covered patio, an ideal setting to enjoy mountain views with your morning coffee or sunset entertaining beneath Colorado's expansive skies. The primary suite offers a serene retreat with a newly renovated, spa-inspired bath, while two additional bedrooms and a full bath and a half bath on the main level provide comfort for family or guests. The finished lower level expands the home's versatility with a large den, office, guest bedroom, three-quarter bath, and abundant storage. Outside, a fenced yard, private dog run, and three-car garage add to the home's everyday livability. Perfectly positioned near parks, trails, and top-rated schools and just minutes from C-470, this home offers the perfect balance of tranquility, space and convenience in one of Littleton's desirable neighborhoods.
Interior Details
1909
3
4.25
Has Heating:
Yes
Heating Type:
Forced Air With Air Conditioning
Has Cooling:
Yes
Cooling Type:
Central
Has Fuel:
No
Fuel Type:
N/A
Has Basement:
No
Basement Type:
Basement (unspecified)
Has Flooring:
No
Flooring Type:
N/A
Has Fireplace:
Yes
Fireplace Type:
N/A
Property Details
9060
Yes
Yes
Type:
Garage, Attached
Location:
N/A
Status:
N/A
Number of Spaces:
2
No
No
No
No
Yes
No
No
Construction Details
Ranch
N/A
N/A
N/A
N/A
Tax History
Year
Amount
Land
Improvement
Percent Change
Assessment
2019
$3,645
$10,940
$25,975
--%
$36,915
2019
$3,645
$10,940
$25,975
--%
$36,915
2018
$3,324
$11,807
$20,740
--%
$32,547
2017
$3,036
$11,807
$20,740
--%
$32,547
2016
$2,878
$9,834
$19,908
--%
$29,742
2014
$2,645
$8,406
$17,210
--%
$25,616
2013
$2,650
$8,406
$17,210
--%
$25,616
2012
$2,765
$7,578
$19,462
--%
$27,040

Average Home Price in 80127
Nearby Properties
Zip Code
Price
Bed
Bath
Sqft
Lot
Sold Date
$634,526
$634,526
3 Beds
2.75 Baths
1,720 Sqft
6,490 Lot (sqft)
Sold 10/28/2026
$611,922
$611,922
3 Beds
3.75 Baths
1,712 Sqft
5,445 Lot (sqft)
Sold 10/01/2026
$586,754
$586,754
3 Beds
2.75 Baths
1,923 Sqft
9,453 Lot (sqft)
Sold 09/30/2026
$564,739
$564,739
2 Beds
1 Baths
1,839 Sqft
5,837 Lot (sqft)
Sold 09/18/2026
$577,889
$577,889
4 Beds
4.5 Baths
1,992 Sqft
6,621 Lot (sqft)
Sold 09/03/2026
$673,075
$673,075
2 Beds
2.75 Baths
1,733 Sqft
7,449 Lot (sqft)
Sold 07/22/2026
$596,757
$596,757
3 Beds
4.25 Baths
1,771 Sqft
5,489 Lot (sqft)
Sold 05/29/2026
$586,609
4 Beds
4.5 Baths
2,005 Sqft
7,100 Lot (sqft)
Sold 05/22/2026
$714,868
$714,868
4 Beds
4.5 Baths
2,181 Sqft
8,886 Lot (sqft)
Sold 05/22/2026