Member Features
Find Real Estate Bargain!
Full foreclosure details
Home value, equity and ownership info
Find homes priced below market
Get full access with a FREE Account
Already a member?
$1,701,830
Listing Price5beds
3baths
4,136sqft
17,400sqft lot
4115 Bellaire Dr S, Fort Worth, TX 76109
Member Features
Find Real Estate Bargain!
Full foreclosure details
Home value, equity and ownership info
Find homes priced below market
Get full access with a FREE Account
Already a member?
For Sale
Off Market
Home type
Price / sqft
Year built
Home Details
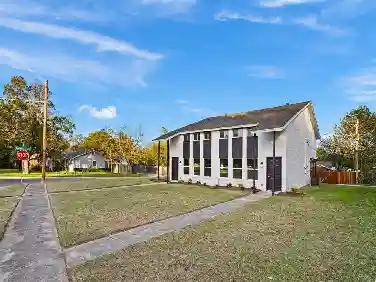
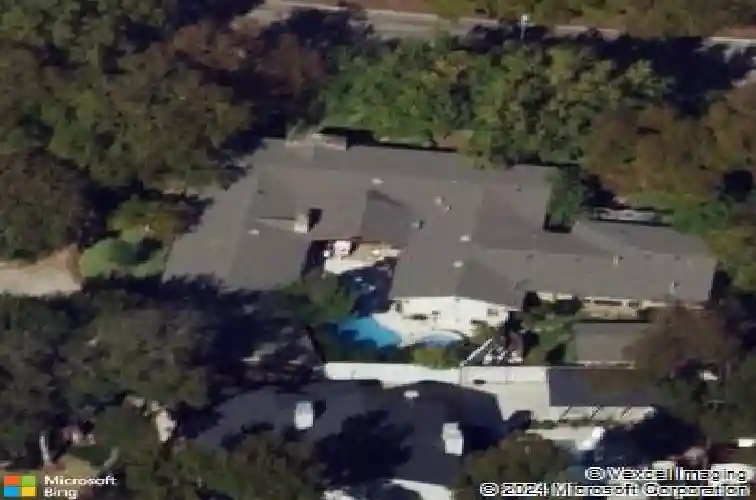
Surrounded by a park-like setting, directly across from the park and just blocks from TCU, this beautifully updated single-story home in Overton Park blends thoughtful design with everyday comfort and effortless entertaining. A short walk to Clearforks shops, dining, and trails, and minutes to Fort Worths top private schools, Overton Park Elementary, and city amenities, the location is as convenient as it is serene. A newly added stone front porch and walkway create a welcoming first impression. Inside, a bright foyer with floor-to-ceiling windows frames views of the backyard and pool. The spacious living area offers two distinct yet connected gathering spaces anchored by a cozy fireplace. The open layout flows seamlessly into the kitchen and dining area, creating a functional and inviting heart of the home. The kitchen features a large center island with seating and under-counter storage, cabinet-faced refrigerator and freezer, gas range with pot filler, and generous prep space. The dining area connects to a butlers pantry and wet bar, leading to a separate family room with additional storage. The oversized primary suite includes a sitting area, built-in workspace, and direct access to the patio and pool. The expansive primary bath is a true retreat with soaking tub, steam shower, dry sauna, separate shower, coffee bar with mini fridge, large center island with storage and built-in pet kennel, laundry area, and direct access to the backyard and guest house. Three secondary b
Interior Details
4136
5
3
Has Heating:
Yes
Heating Type:
Central
Has Cooling:
Yes
Cooling Type:
Central
Has Fuel:
No
Fuel Type:
N/A
Has Basement:
No
Basement Type:
N/A
Has Flooring:
No
Flooring Type:
N/A
Has Fireplace:
Yes
Fireplace Type:
N/A
Property Details
17400
No
No
Type:
N/A
Location:
N/A
Status:
N/A
Number of Spaces:
N/A
No
No
No
No
Yes
No
No
Construction Details
N/A
Brick
N/A
Gable
N/A
Tax History
Year
Amount
Land
Improvement
Percent Change
Assessment
2020
$24,124
$210,000
$669,439
--%
$879,439
2019
$21,223
$210,000
$591,840
--%
$801,840
2018
$20,580
$210,000
$538,137
--%
$748,137
2017
$20,834
$210,000
$538,137
--%
$748,137
2016
$19,648
$0
$0
--%
$693,557
2013
$21,429
$199,500
$555,500
--%
$755,000
2013
$21,429
$95,000
$660,000
--%
$755,000
2012
$17,867
$95,000
$568,100
--%
$663,100

Average Home Price in 76109