
Member Features
Find Real Estate Bargain!
Full foreclosure details
Home value, equity and ownership info
Find homes priced below market
Get full access with a FREE Account
Already a member?
$1,195,000
Listing Price4beds
4baths
4,478sqft
39,204sqft lot
104 Bella Terra Dr, Longview, TX 75605
Member Features
Find Real Estate Bargain!
Full foreclosure details
Home value, equity and ownership info
Find homes priced below market
Get full access with a FREE Account
Already a member?
For Sale
Off Market
Home type
Price / sqft
Year built
Home Details
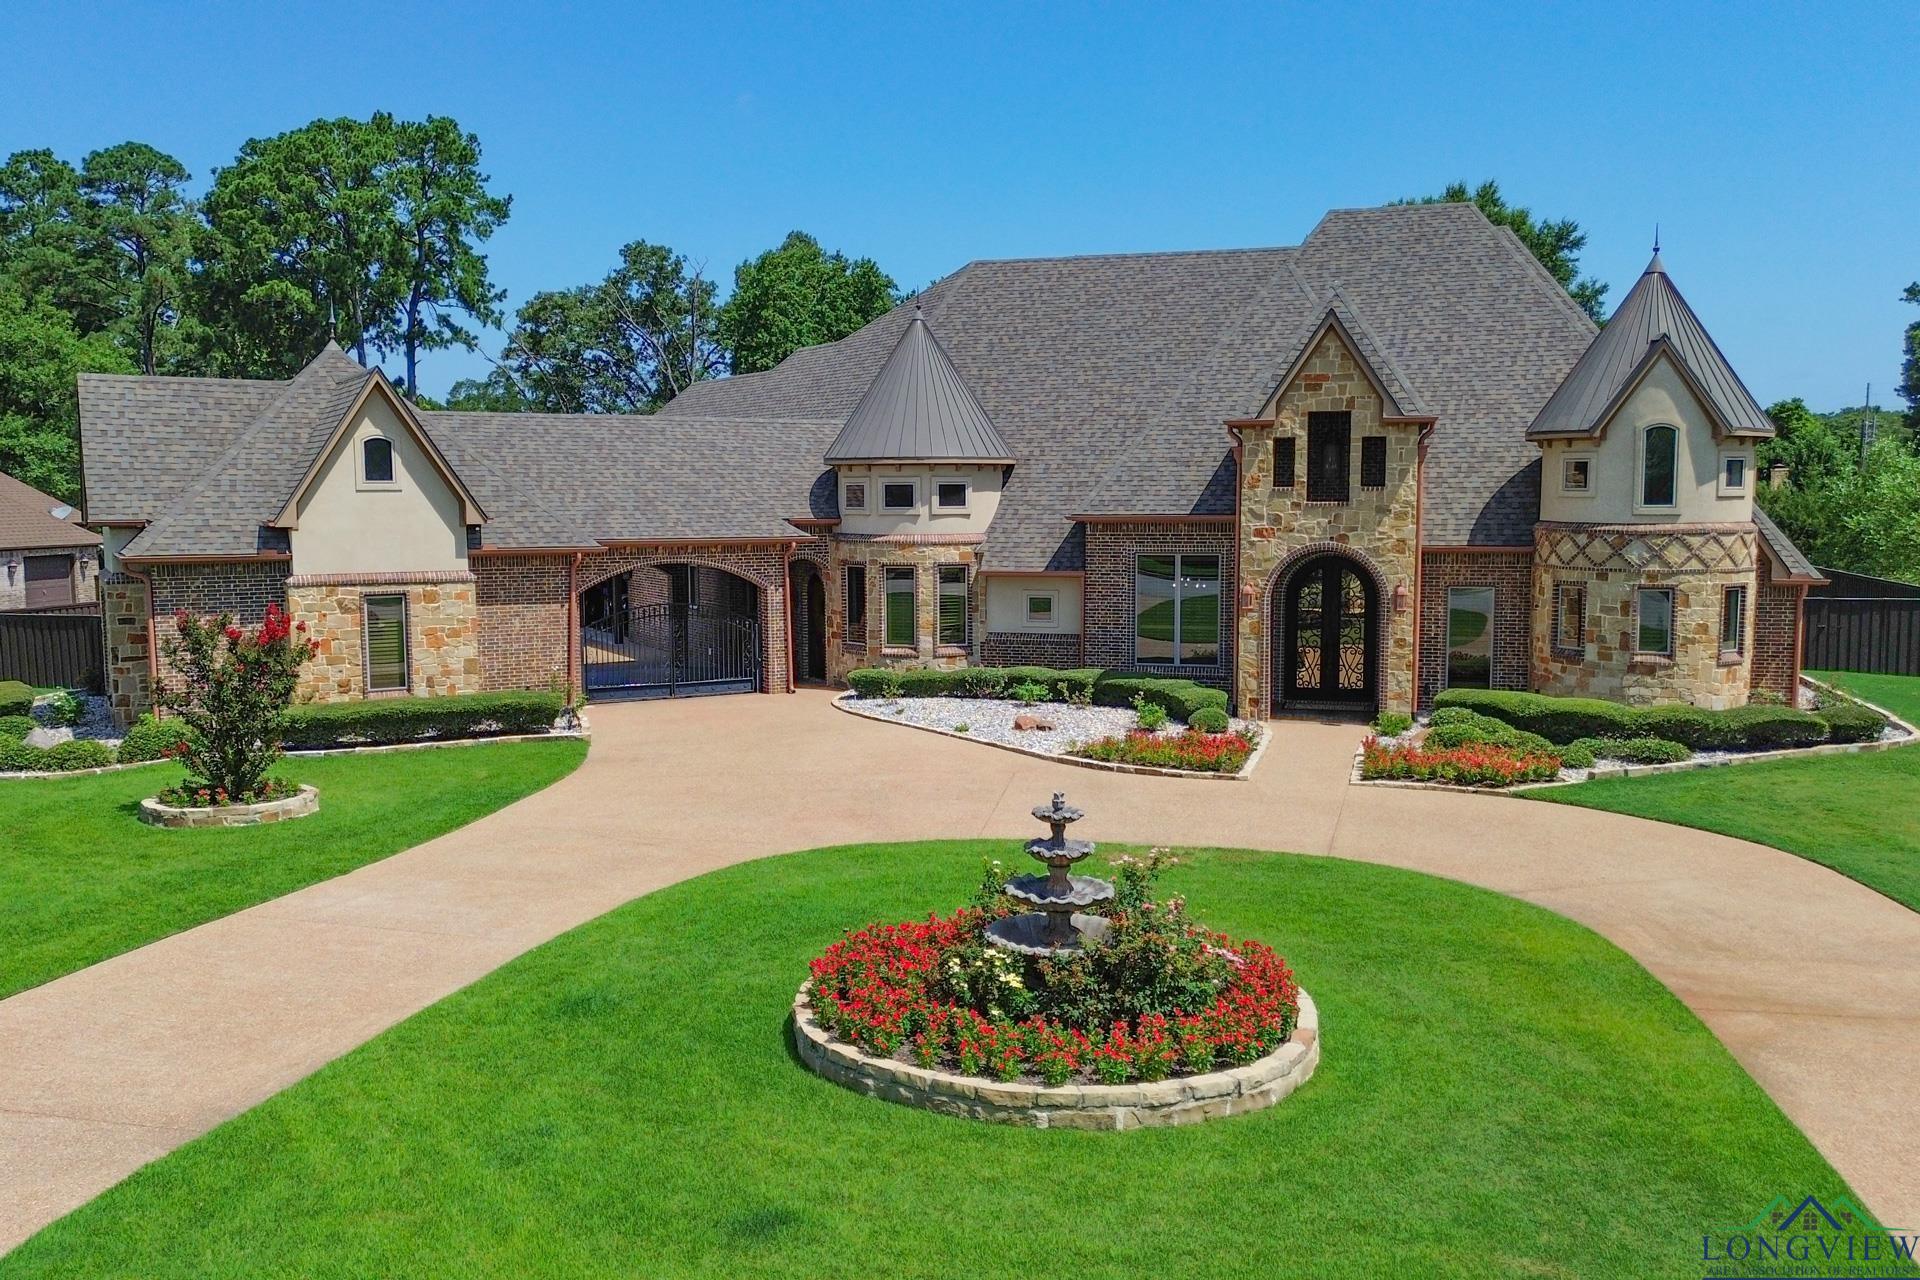
Welcome to the "Castle" in Bella Terra Estates featuring four bedrooms, four full baths, five car garage with car lift, two living areas, pool house with full bath and bonus room over the main garage. The chef's kitchen is located in the heart of the home and includes an expansive island providing generous space for meal preparation, casual dining, and gathering. Ample storage is available with custom cabinetry and a large butler's pantry designed to keep all your kitchen essentials organized and within reach. Stainless steel appliances, elegant countertops, and stylish finishes complete this culinary haven. Nestled beside the kitchen is the intimate second living area, adorned with a stone fireplace. The primary bedroom offers vaulted ceilings and a luxurious en-suite with double vanities, separate water closets and spacious walk-in closet with additional makeup vanity. The laundry room contains storage space and cabinets for an entourage of cleaning supplies. A luxurious spa style sink enables the gentle washing of even the most delicate linens. Spacious "flex" room could be used as a second office or craft room. This home is adorned with many custom details such as the barrel ceiling in the entryway, solid wood turret in home office (with private side entrance) and spiral staircase to the secluded loft. Step out to the fenced backyard oasis featuring a saltwater pool, pool house with fireplace, sink, refrigerator, full bath and storage closet
Interior Details
4478
4
4
Has Heating:
Yes
Heating Type:
Central
Has Cooling:
Yes
Cooling Type:
Central
Has Fuel:
No
Fuel Type:
N/A
Has Basement:
No
Basement Type:
N/A
Has Flooring:
No
Flooring Type:
N/A
Has Fireplace:
Yes
Fireplace Type:
N/A
Property Details
39204
No
No
Type:
Detached, Finished
Location:
N/A
Status:
N/A
Number of Spaces:
6
No
No
No
No
No
No
No
Construction Details
N/A
Brick Veneer
N/A
Hip
Asphalt
Tax History
Year
Amount
Land
Improvement
Percent Change
Assessment
2020
$15,061
$70,500
$765,380
--%
$835,880
2019
$14,071
$70,500
$754,580
--%
$825,080
2018
$14,533
$70,500
$748,030
--%
$818,530
2017
$14,886
$70,500
$767,940
--%
$838,440
2016
$14,893
$70,500
$768,320
--%
$838,820
2013
$13,770
$70,500
$741,090
--%
$811,590
2013
$13,770
$70,500
$705,100
--%
$775,600
2012
$764
$43,000
$207,300
--%
$250,300

Average Home Price in 75605




