Member Features
Find Real Estate Bargain!
Full foreclosure details
Home value, equity and ownership info
Find homes priced below market
Get full access with a FREE Account
Already a member?
$764,900
Listing Price6beds
4baths
2,052sqft
47,480sqft lot
2801 Belgian Dr, Rock Springs, WY 82901
Member Features
Find Real Estate Bargain!
Full foreclosure details
Home value, equity and ownership info
Find homes priced below market
Get full access with a FREE Account
Already a member?
For Sale
Off Market
Home type
Price / sqft
Year built
Home Details
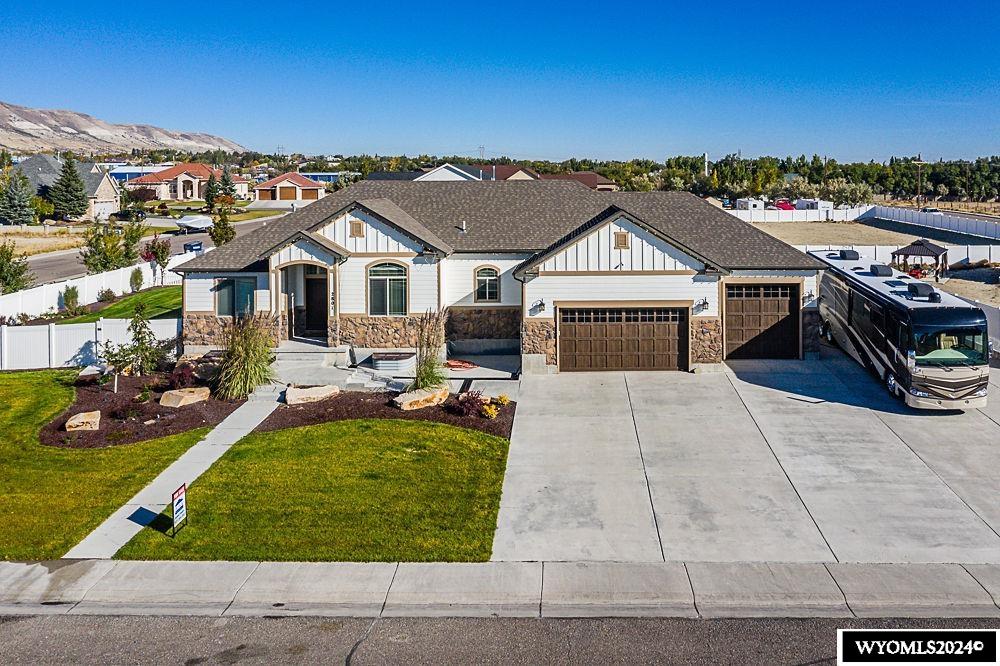
Welcome to your dream house in the desirable neighborhood of Sweetwater Station! This stunning ranch-style home sits on over an acre of meticulously landscaped property, offering both luxury and tranquility within city limits. As you step inside, youre greeted by a beautifully designed entry featuring a striking glass chandelier and a convenient office space, perfect for remote work. The expansive living room boasts vaulted ceilings and a stone gas fireplace, creating a warm and inviting atmosphere, complemented by gorgeous wood trim and doors throughout. The heart of the home is the chefs kitchen, which features a large island, granite countertops, a commercial-style refrigerator, and a farmhouse hammered copper sink. Enjoy cooking with double ovens, a stylish range hood, subway tile backsplash, and a spacious corner pantry. The charming dining area showcases a whitewashed accent wall and chandelier, providing an ideal setting for family meals and entertaining. The well-designed split layout includes two generously sized bedrooms and a full bathroom with double sinks and a beautifully tiled shower. Retreat to the luxurious master suite, which features a barnwood accent wall, a walk-in closet, and a spa-like ensuite with a deep garden tub, double sinks, a stand-up shower with glass doors, and dual shower heads. Conveniently located off the garage, the laundry room doubles as a mudroom, complete with wainscoting and double hookups for stackable washer/dryers. The fully finishe
Interior Details
2052
6
4
Has Heating:
Yes
Heating Type:
Central
Has Cooling:
Yes
Cooling Type:
Central
Has Fuel:
No
Fuel Type:
N/A
Has Basement:
No
Basement Type:
Partial
Has Flooring:
No
Flooring Type:
N/A
Has Fireplace:
Yes
Fireplace Type:
N/A
Property Details
47480
No
No
Type:
Garage, Attached
Location:
N/A
Status:
N/A
Number of Spaces:
4
No
No
No
No
Yes
No
No
Construction Details
Ranch
Aluminum/vinyl
N/A
Gable/hip
Composition Shingle
Tax History
Year
Amount
Land
Improvement
Percent Change
Assessment
2020
$3,493
$9,747
$37,983
--%
$47,730
2019
$3,432
$9,747
$37,523
--%
$47,270
2018
$3,728
$9,747
$41,488
--%
$51,235
2017
$3,730
$9,747
$41,281
--%
$51,028
2015
$-1
$0
$0
--%
$40,286

Average Home Price in 82901