Member Features
Find Real Estate Bargain!
Full foreclosure details
Home value, equity and ownership info
Find homes priced below market
Get full access with a FREE Account
Already a member?
$649,950
Listing Price2beds
2baths
2,471sqft
12,114sqft lot
106 Belfalls Dr, Georgetown, TX 78633
Member Features
Find Real Estate Bargain!
Full foreclosure details
Home value, equity and ownership info
Find homes priced below market
Get full access with a FREE Account
Already a member?
For Sale
Home type
Price / sqft
Year built
Home Details
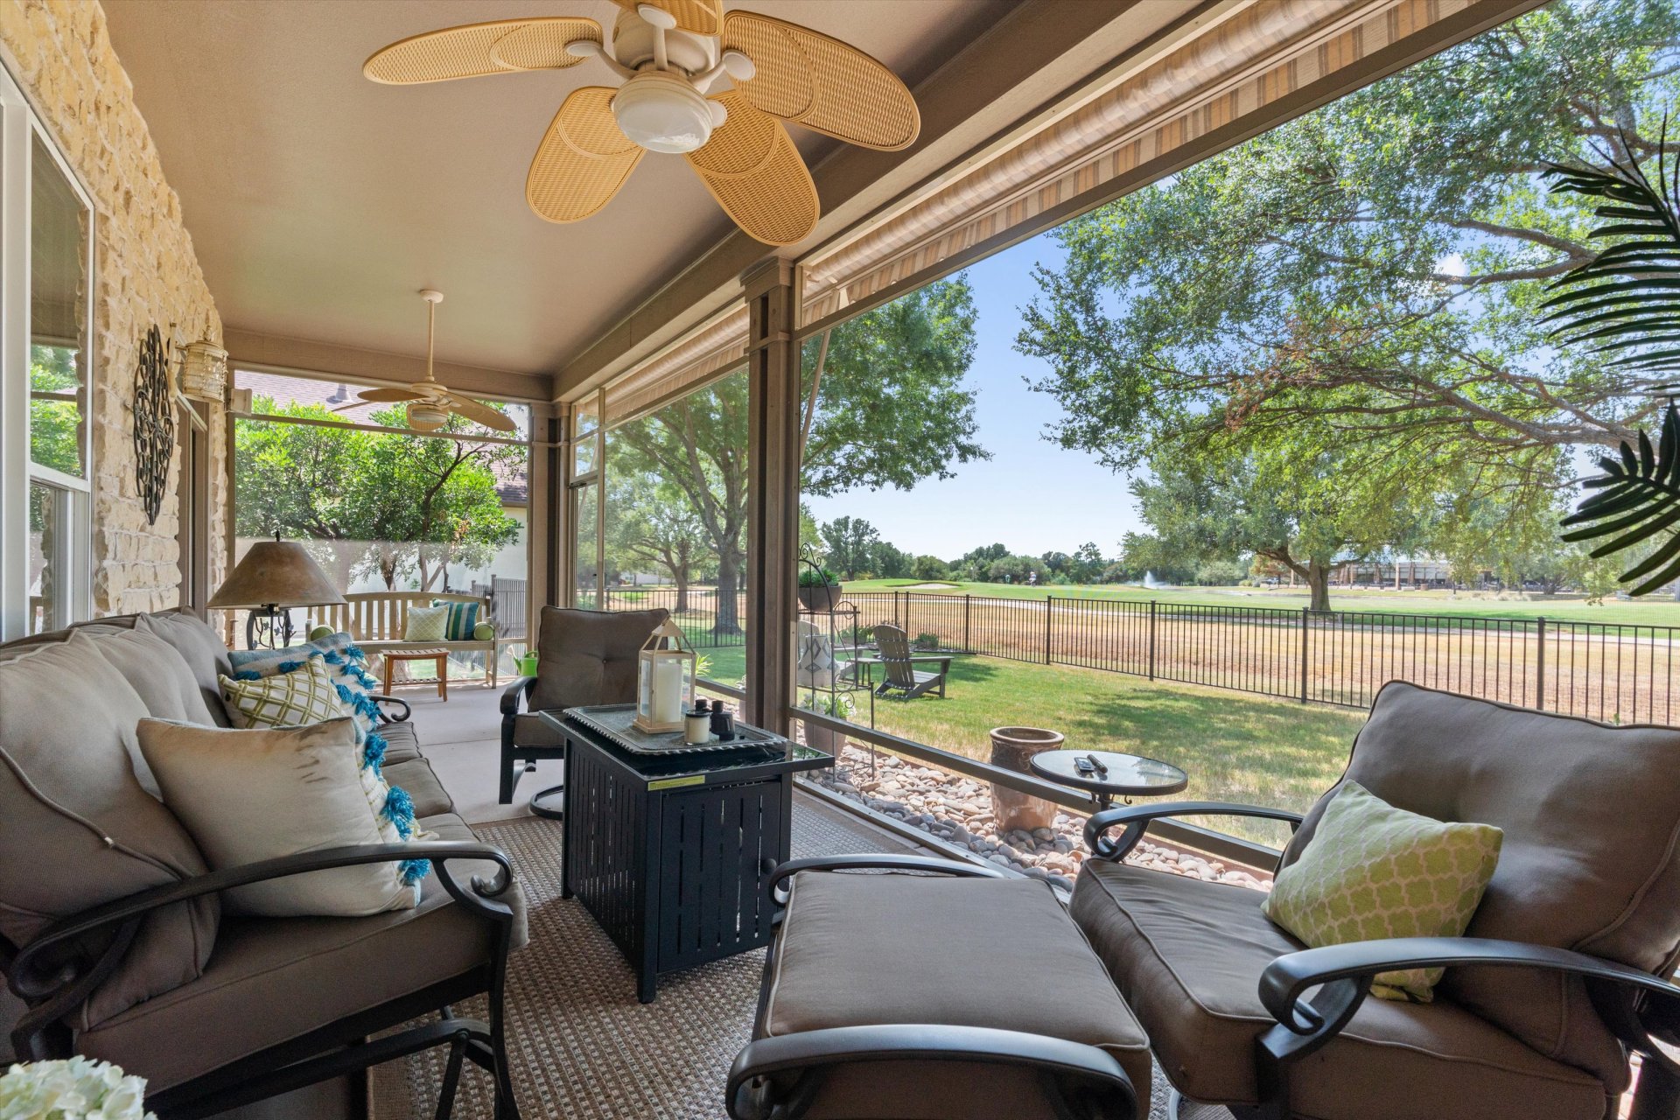
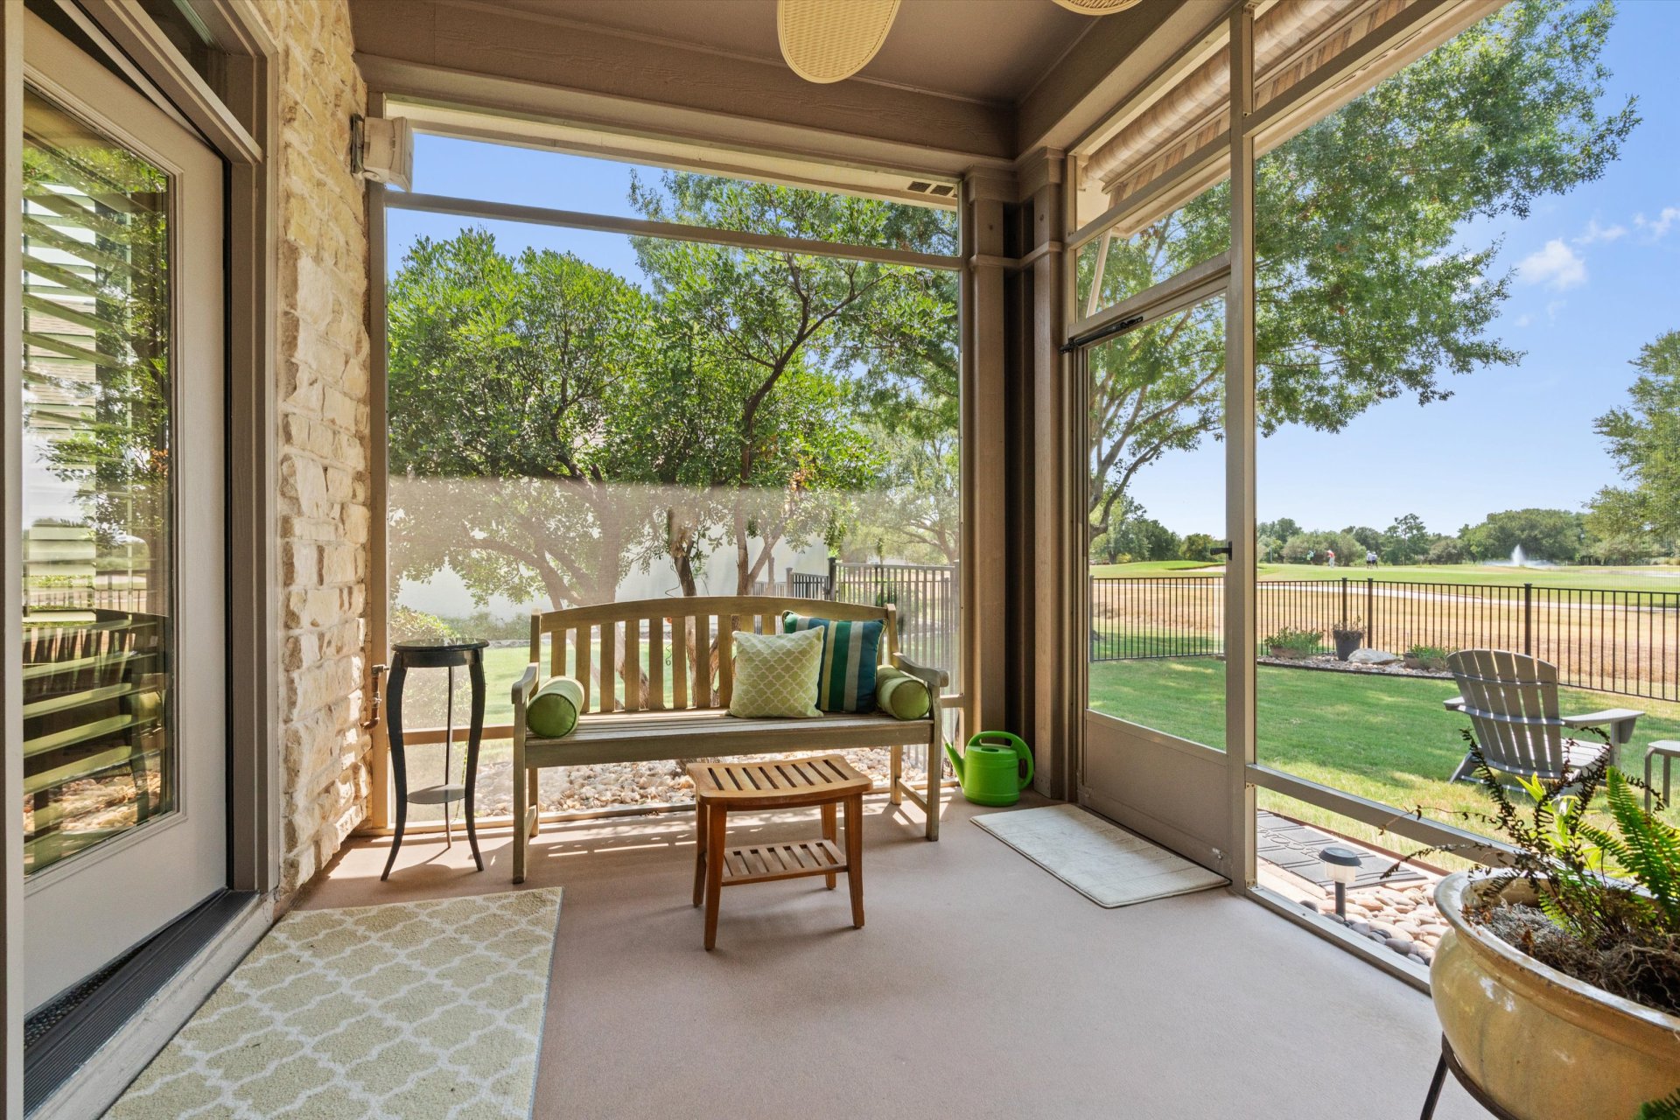
A splashy water feature at this choice Sun City Texas Burleson plan, where a Golf Cart Garage adjoins the Two-Car Garage with storage. A delightful front Patio greets you before entering the eight-foot double entry doors. Then, ten-foot ceilings add lofty appeal beginning at the Foyer, off of which a Study/Computer Room forms a perfect Office-at-Home. Ahead, wood floors charm the Great Room, where a gas-log Fireplace is flanked by rich custom built-ins. A wall of windows views the Screened Porch retreat and its amazing golf course views. The Dining portion of the Great Room allows for a sizable table, while wall space is granted for a hutch or breakfront. Meanwhile, eight-foot French doors open onto the before-mentioned Screened Porch, a year-around treat. A large Island anchors the outsized Kitchen circled with stainless-steel appliances including a gas cooktop, while the nearby bay-windowed Breakfast Room overlooks the landscaped front yard and streetscape. Quietly-located at the rear of the home, the humongous Primary Bedroom touts yet another bay window framing views of the golf course and the very private and fenced back yard. Eight-foot French Doors in the wood-floored bedroom open onto the Screened Porch retreat. Meanwhile, the ensuite Primary Bath hosts split dual vanities, a Linen Closet, a choice of soothing tub or roomy shower and a generous Walk-In Closet. Tucked away at the end of the Hallway, the sweet Guest Bedroom is adjacent to the full Guest Bath. Steps away
Interior Details
2471
2
2
Has Heating:
Yes
Heating Type:
Central
Has Cooling:
Yes
Cooling Type:
Central
Has Fuel:
Yes
Fuel Type:
Gas
Has Basement:
No
Basement Type:
N/A
Has Flooring:
No
Flooring Type:
Carpet
Has Fireplace:
Yes
Fireplace Type:
N/A
Property Details
12114
Yes
Yes
Type:
N/A
Location:
N/A
Status:
N/A
Number of Spaces:
N/A
No
No
No
No
Yes
No
No
Construction Details
N/A
Stone
N/A
Hip
N/A
Tax History
Year
Amount
Land
Improvement
Percent Change
Assessment
2020
$9,411
$83,820
$347,141
--%
$430,961
2020
$9,557
$83,460
$358,253
--%
$441,713
2018
$10,106
$83,460
$358,253
--%
$441,713
2018
$10,139
$78,000
$357,846
--%
$435,846
2016
$9,965
$76,000
$355,508
--%
$431,508
2014
$9,159
$76,000
$319,070
--%
$395,070
2013
$8,517
$76,000
$290,111
--%
$366,111
2012
$7,831
$0
$0
--%
$357,450

Average Home Price in 78633
Nearby Properties
Zip Code
Price
Bed
Bath
Sqft
Lot
Sold Date
$366,491
-- Beds
2 Baths
2,112 Sqft
7,018 Lot (sqft)
Sold 10/05/2026