Member Features
Find Real Estate Bargain!
Full foreclosure details
Home value, equity and ownership info
Find homes priced below market
Get full access with a FREE Account
Already a member?
$449,900
Listing Price4beds
3baths
2,777sqft
10,648sqft lot

4110 Belair Dr, Urbandale, IA 50323
Member Features
Find Real Estate Bargain!
Full foreclosure details
Home value, equity and ownership info
Find homes priced below market
Get full access with a FREE Account
Already a member?
For Sale
Off Market
Home type
Price / sqft
Year built
Home Details
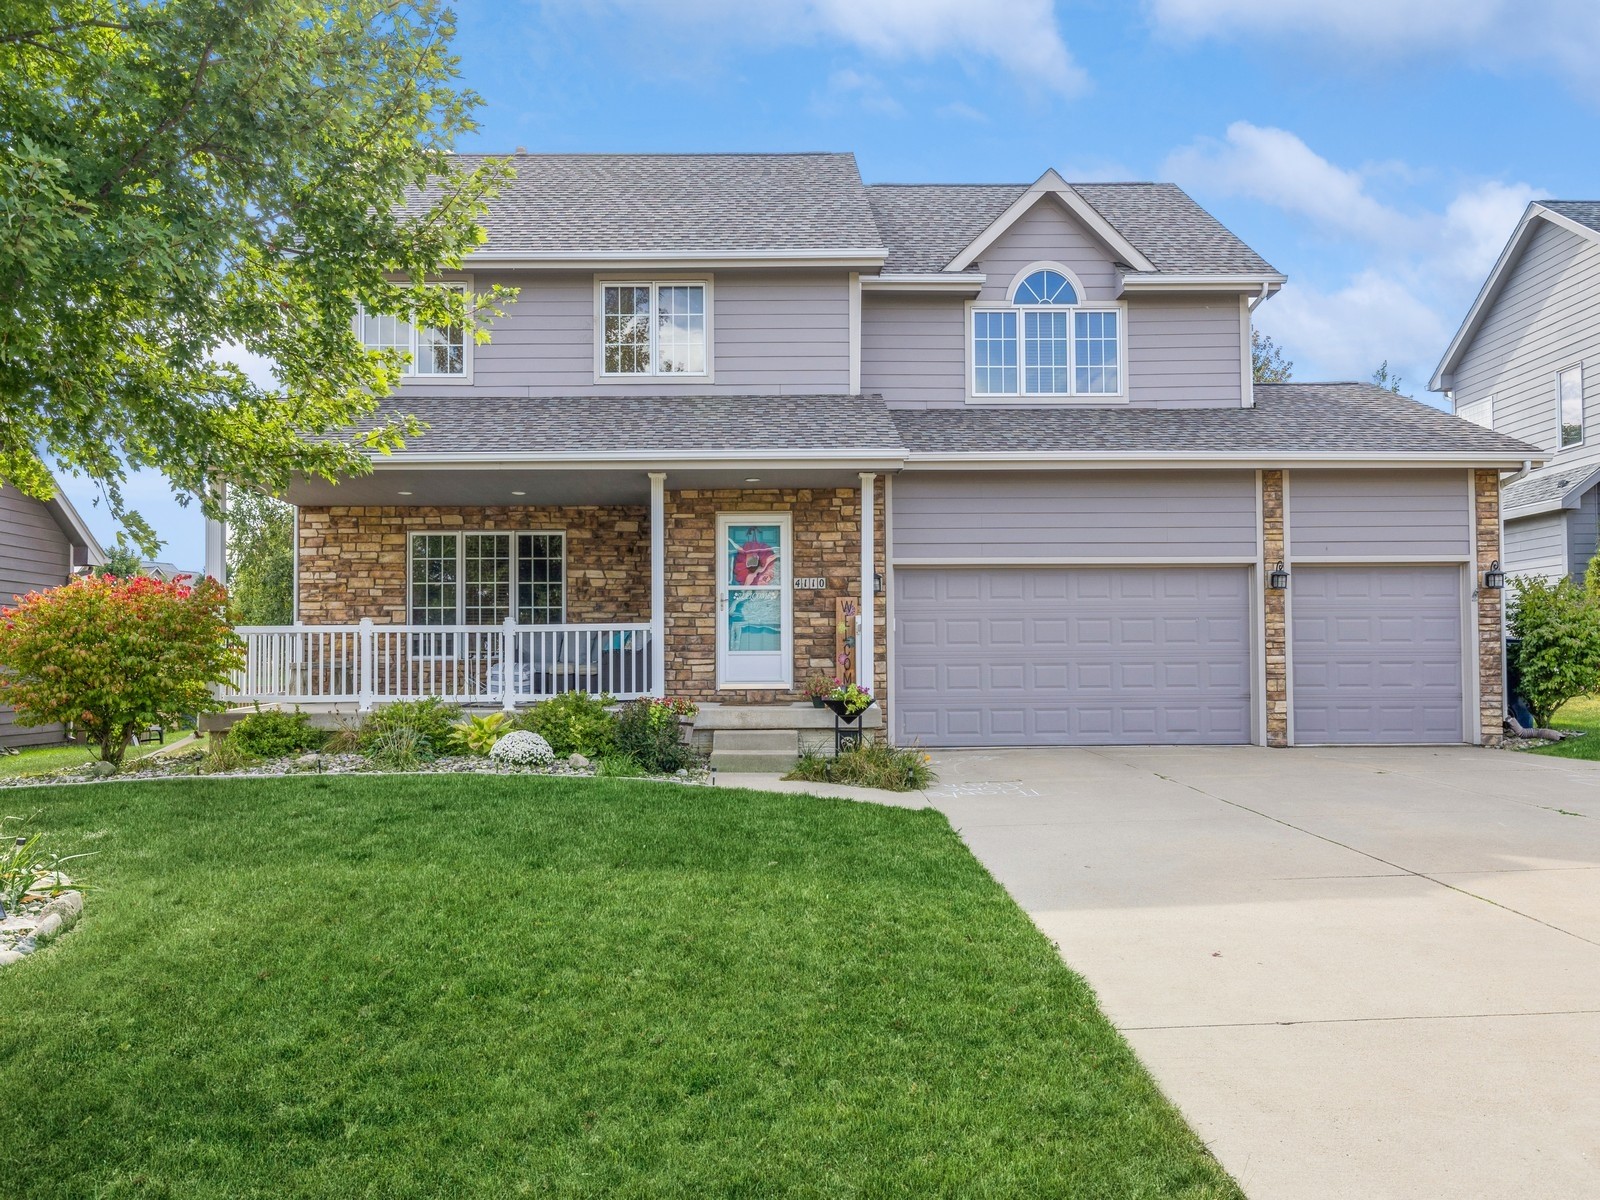
Welcome home to this fabulous, meticulously cared for Urbandale 2-story. Located in the Timberline crossing, this amazing home features over 2600 sq. ft. of total living space, on .244 acre. As you enter the front door, you will be immediately impressed with how much space this home offers. The large kitchen and family room area is enough space for the family with plenty of room for the holiday gatherings. The inviting back yard features beautiful landscaping, and a large patio perfect for a summer evening outdoors. The garden planters stay and are perfect for summer fruits and veggies. The 2nd floor features an extra wide hallway, 4 bedrooms, and 2 full baths. The huge master features a vaulted ceiling making it the perfect sanctuary. The master bath has a double sink vanity and a soaking tub. Also in the master, a very large walk-in closet. The basement has enough finish for a great teenage hang-out and then lots of storage space. The 3-car garage has extra storage and shelving. This beautiful home is perfect for the ever-growing family, as it is very close to Webster Elementary and Des Moines Christian schools. Some recent updates include, new carpet in the master 2024, new Bosch dishwasher 2024, new HVAC in 2017, new roof 2023. The seller is throwing in a 1-year Buyer's Warranty with HSA just for added peace of mind. Family is everything, and this home has everything a family needs. Make your appointment to see it today!
Interior Details
2777
4
3
Has Heating:
Yes
Heating Type:
Forced Air With Air Conditioning
Has Cooling:
Yes
Cooling Type:
Central
Has Fuel:
Yes
Fuel Type:
Gas
Has Basement:
No
Basement Type:
Partial
Has Flooring:
No
Flooring Type:
N/A
Has Fireplace:
Yes
Fireplace Type:
N/A
Property Details
10648
Yes
Yes
Type:
Garage, Attached
Location:
N/A
Status:
N/A
Number of Spaces:
2
No
No
No
No
Yes
No
No
Construction Details
Conventional
Concrete
N/A
Gable
Asphalt
Tax History
Year
Amount
Land
Improvement
Percent Change
Assessment
2021
$7,266
$60,000
$279,600
--%
$339,600
2020
$7,046
$60,000
$279,600
--%
$339,600
2019
$6,794
$51,800
$258,400
--%
$310,200
2018
$6,546
$51,800
$258,400
--%
$310,200
2017
$6,388
$48,300
$245,200
--%
$293,500
2013
$5,084
$40,700
$210,700
--%
$251,400
2013
$5,084
$40,700
$210,700
--%
$251,400
2011
$5,142
$40,700
$211,000
--%
$251,700

Average Home Price in 50323
Nearby Properties
Zip Code
Price
Bed
Bath
Sqft
Lot
Sold Date
$408,662
$408,662
3 Beds
2.5 Baths
2,375 Sqft
8,893 Lot (sqft)
Sold 07/15/2026
$449,248
$449,248
3 Beds
3 Baths
2,921 Sqft
10,996 Lot (sqft)
Sold 05/20/2026
$370,000
$370,000
3 Beds
3.5 Baths
2,432 Sqft
9,257 Lot (sqft)
Sold 10/06/2026
$409,195
$409,195
3 Beds
3 Baths
2,616 Sqft
12,749 Lot (sqft)
Sold 10/06/2026
$490,000
5 Beds
4 Baths
3,077 Sqft
10,689 Lot (sqft)
Sold 09/29/2026
$427,026
$427,026
4 Beds
3.5 Baths
2,998 Sqft
8,875 Lot (sqft)
Sold 10/05/2026
$444,900
$444,900
5 Beds
4 Baths
3,043 Sqft
10,700 Lot (sqft)
Sold 09/29/2026
$471,770
$471,770
4 Beds
3.5 Baths
3,168 Sqft
13,696 Lot (sqft)
Sold 10/06/2026
$544,000
$544,000
4 Beds
2.5 Baths
2,409 Sqft
10,531 Lot (sqft)
Sold 10/05/2026