Member Features
Find Real Estate Bargain!
Full foreclosure details
Home value, equity and ownership info
Find homes priced below market
Get full access with a FREE Account
Already a member?
$269,900
Listing Price4beds
2baths
960sqft
13,591sqft lot
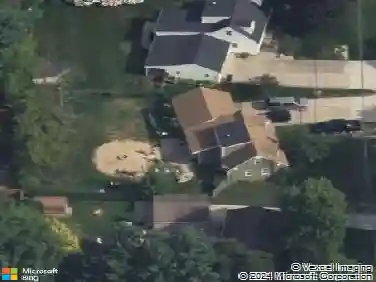
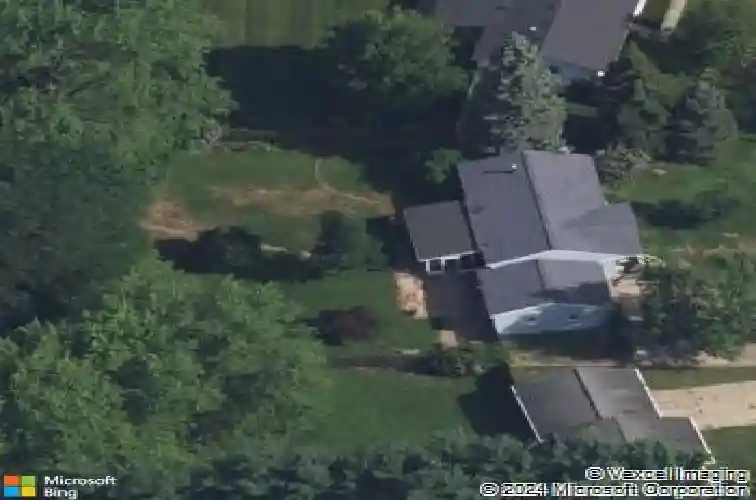
4579 Bekinshire Dr Nw, Comstock Park, MI 49321
Member Features
Find Real Estate Bargain!
Full foreclosure details
Home value, equity and ownership info
Find homes priced below market
Get full access with a FREE Account
Already a member?
For Sale
Off Market
Home type
Price / sqft
Year built
Home Details
Welcome to 4579 Bekinshire Dr, a charming home in Westgate Village neighborhood.nThis home offers a fantastic layout with 4 bedrooms and 2 full baths, including a non-conforming 4th bedroom. A bright living room and great flow throughout. Enjoy the large screened-in porch, perfect for relaxing or entertaining, overlooking a spacious, fully fenced backyard. The yard also features underground sprinkling, plus a storage shed with electricity, ideal for a workshop, or hobbies.nThe lower level adds versatile space ideal for a rec room, hobby area, or home gym. Conveniently located near shopping and dining, and in the Comstock Park School district, this home offers great potential. Buyer and buyers agent to verify all information. This is an Estate. The property is being sold in ''as-is'' condition. The sellers will not be responsible for any repairs. Closing of this transaction is subject to probate court. Seller reserves the right to set a deadline
Interior Details
960
4
2
Has Heating:
Yes
Heating Type:
Forced Air With Air Conditioning
Has Cooling:
Yes
Cooling Type:
N/A
Has Fuel:
No
Fuel Type:
N/A
Has Basement:
No
Basement Type:
Basement (unspecified)
Has Flooring:
No
Flooring Type:
N/A
Has Fireplace:
Yes
Fireplace Type:
N/A
Property Details
13591
No
No
Type:
N/A
Location:
N/A
Status:
N/A
Number of Spaces:
N/A
No
No
No
No
Yes
No
No
Construction Details
N/A
N/A
N/A
N/A
N/A
Tax History
Year
Amount
Land
Improvement
Percent Change
Assessment
2019
$2,254
$0
$0
--%
$87,200
2019
$2,254
$0
$0
--%
$83,600
2016
$2,060
$0
$0
--%
$73,400
2017
$2,126
$0
$0
--%
$71,200
2015
$2,090
$0
$0
--%
$68,400
2014
$1,935
$0
$0
--%
$59,900
2012
$1,820
$0
$0
--%
$58,200
2012
$1,797
$0
$0
--%
$56,700

Average Home Price in 49321
Nearby Properties
Zip Code
Price
Bed
Bath
Sqft
Lot
Sold Date
$251,982
3 Beds
2 Baths
1,016 Sqft
9,975 Lot (sqft)
Sold 10/10/2026
$302,827
3 Beds
1.5 Baths
1,012 Sqft
9,365 Lot (sqft)
Sold 08/18/2026
$314,353
3 Beds
1.5 Baths
1,056 Sqft
13,852 Lot (sqft)
Sold 08/14/2026
$329,717
3 Beds
2.5 Baths
912 Sqft
11,848 Lot (sqft)
Sold 06/26/2026
$276,121
3 Beds
1.5 Baths
942 Sqft
10,803 Lot (sqft)
Sold 10/13/2026
$325,000
3 Beds
1.5 Baths
912 Sqft
21,432 Lot (sqft)
Sold 10/13/2026
$319,685
2 Beds
1.5 Baths
972 Sqft
13,634 Lot (sqft)
Sold 10/13/2026
$285,500
3 Beds
1.5 Baths
888 Sqft
9,453 Lot (sqft)
Sold 10/13/2026
$240,000
2 Beds
2 Baths
959 Sqft
43,560 Lot (sqft)
Sold 09/29/2026