Member Features
Find Real Estate Bargain!
Full foreclosure details
Home value, equity and ownership info
Find homes priced below market
Get full access with a FREE Account
Already a member?
$310,811
Listing Price3beds
3.5baths
1,640sqft
15,682sqft lot
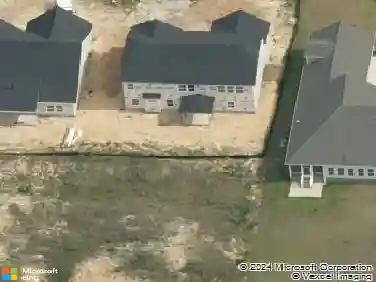
6033 Begonia Dr, Fayetteville, NC 28314
Member Features
Find Real Estate Bargain!
Full foreclosure details
Home value, equity and ownership info
Find homes priced below market
Get full access with a FREE Account
Already a member?
For Sale
Off Market
Home type
Price / sqft
Year built
Home Details
Welcome to 6033 Begonia Drive, a beautifully maintained home that offers both space and functionality in a well-established Fayetteville neighborhood. This home features three bedrooms, three full bathrooms, and a large bonus room that provides flexibility for everyday living, work-from-home needs, or additional gathering space.Inside, youll find a thoughtful layout with a formal living room, formal dining room, and a comfortable den that creates easy flow while still allowing each space to have its own purpose. The home has been updated throughout and has been exceptionally cared for, making it truly move-in ready.Enjoy quiet mornings or relaxed evenings on the screened-in patio, along with a welcoming front porch that adds to the homes charm. With its solid condition, versatile floor plan, and attention to upkeep, this home is ready for its next owner to settle in and enjoy. Schedule a showing today.
Interior Details
1640
3
3.5
Has Heating:
Yes
Heating Type:
Forced Air
Has Cooling:
Yes
Cooling Type:
N/A
Has Fuel:
Yes
Fuel Type:
Gas
Has Basement:
No
Basement Type:
N/A
Has Flooring:
No
Flooring Type:
N/A
Has Fireplace:
Yes
Fireplace Type:
N/A
Property Details
15682
No
No
Type:
N/A
Location:
N/A
Status:
N/A
Number of Spaces:
N/A
No
Yes
No
No
No
No
No
Construction Details
N/A
Concrete
N/A
Gable
Composition Shingle
Tax History
Year
Amount
Land
Improvement
Percent Change
Assessment
2019
$2,830
$45,000
$148,500
--%
$193,500
2018
$2,830
$45,000
$148,500
--%
$193,500
2017
$2,727
$45,000
$148,500
--%
$193,500
2016
$2,482
$31,000
$158,200
--%
$189,200
2015
$2,456
$31,000
$158,200
--%
$189,200
2013
$2,384
$31,000
$158,200
--%
$189,200
2012
$2,384
$31,000
$158,200
--%
$189,200

Average Home Price in 28314
Nearby Properties
Zip Code
Price
Bed
Bath
Sqft
Lot
Sold Date
$274,374
4 Beds
2 Baths
1,873 Sqft
11,326 Lot (sqft)
Sold 08/26/2026
$279,900
3 Beds
2.5 Baths
1,848 Sqft
11,326 Lot (sqft)
Sold 10/13/2026
$285,000
4 Beds
2 Baths
1,834 Sqft
11,326 Lot (sqft)
Sold 10/13/2026
$253,200
$253,200
3 Beds
2 Baths
1,671 Sqft
10,890 Lot (sqft)
Sold 10/13/2026
$254,900
3 Beds
2 Baths
1,618 Sqft
10,019 Lot (sqft)
Sold 10/13/2026
$229,000
3 Beds
2 Baths
1,564 Sqft
14,375 Lot (sqft)
Sold 10/12/2026
$187,000
4 Beds
2 Baths
1,777 Sqft
11,761 Lot (sqft)
Sold 06/02/2021
$208,089
4 Beds
3 Baths
1,862 Sqft
11,761 Lot (sqft)
Sold 10/13/2026
$287,500
3 Beds
2 Baths
1,730 Sqft
9,583 Lot (sqft)
Sold 10/13/2026