Member Features
Find Real Estate Bargain!
Full foreclosure details
Home value, equity and ownership info
Find homes priced below market
Get full access with a FREE Account
Already a member?
$700,588
Listing Price5beds
4baths
3,109sqft
1,621,739sqft lot
4585 Beechnut Cir, Cumming, GA 30028
Member Features
Find Real Estate Bargain!
Full foreclosure details
Home value, equity and ownership info
Find homes priced below market
Get full access with a FREE Account
Already a member?
For Sale
Off Market
Home type
Price / sqft
Year built
Home Details
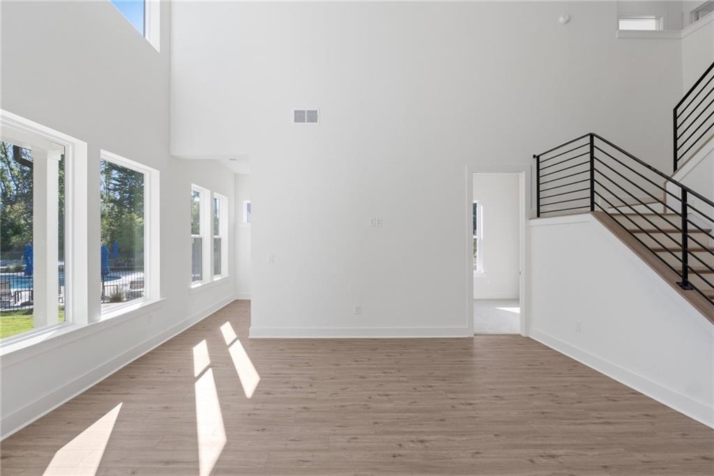
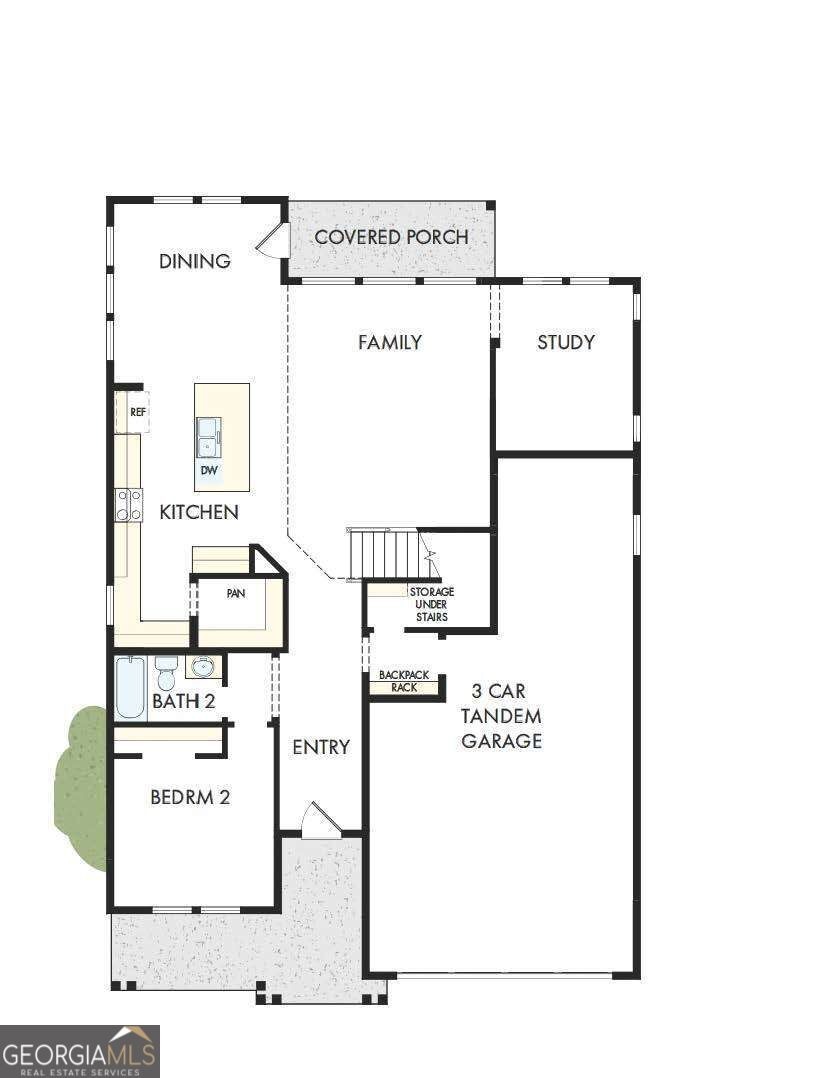
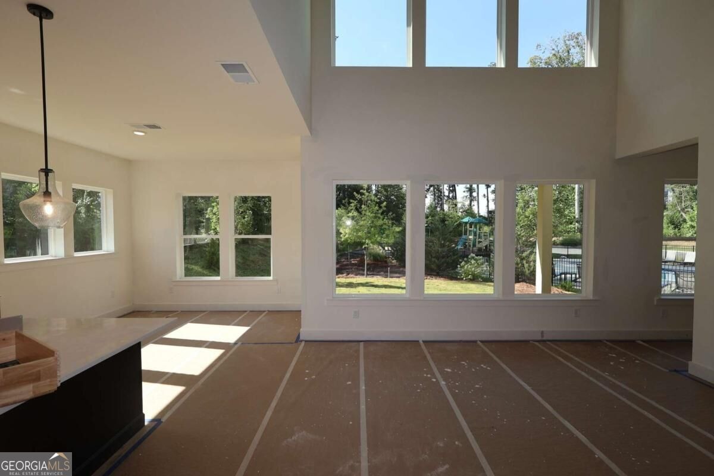
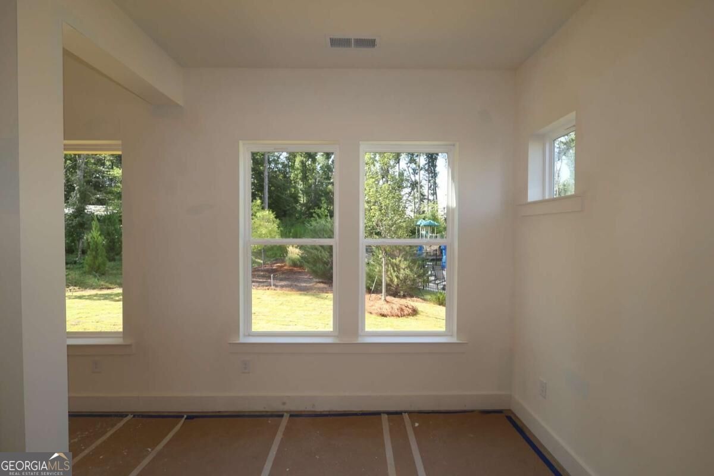
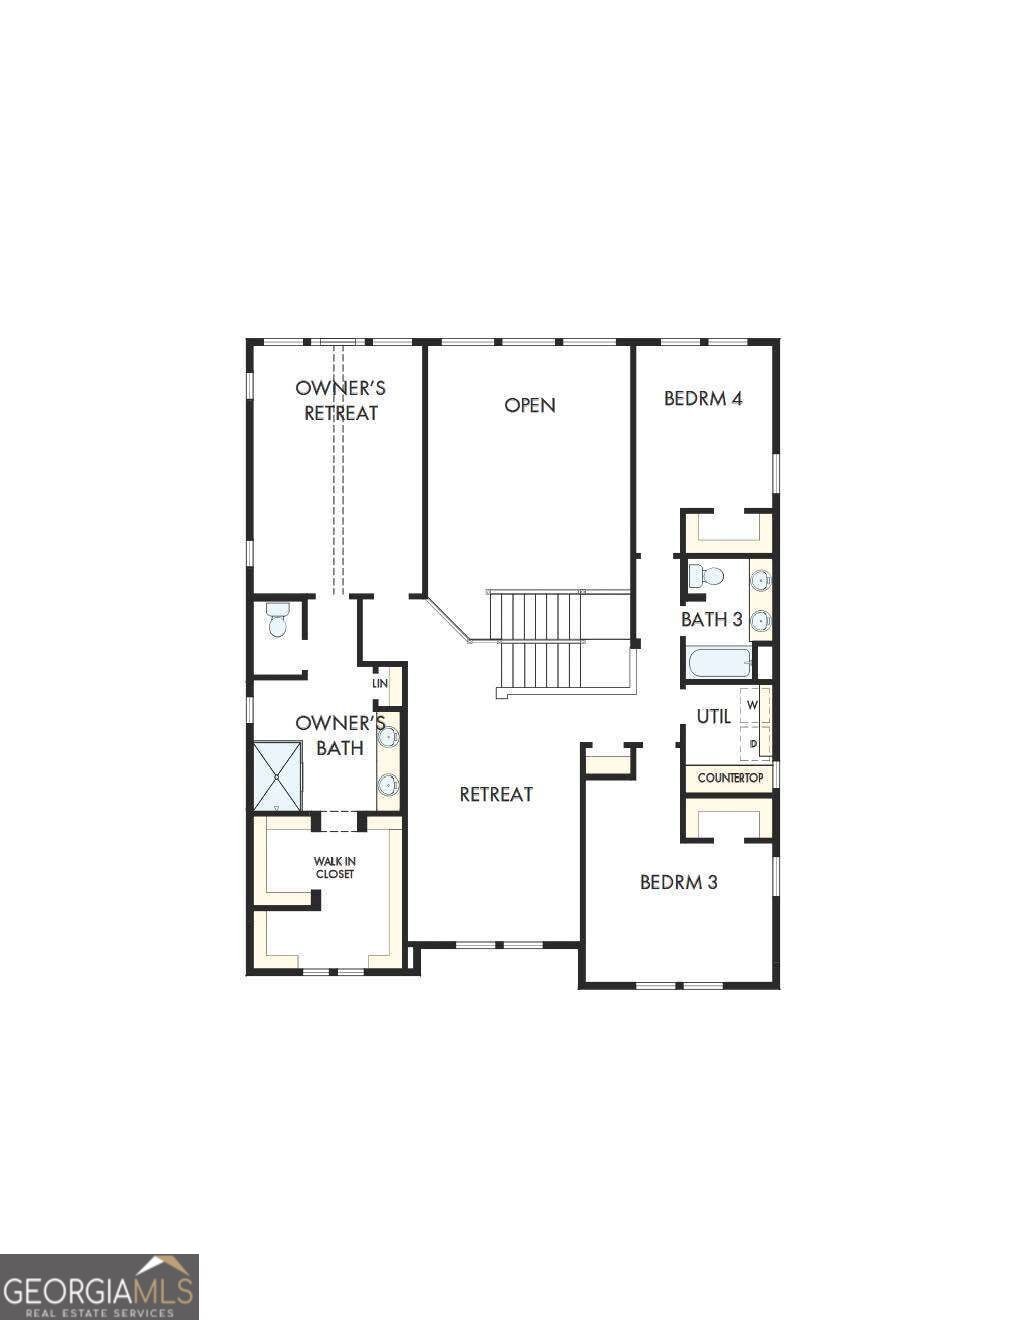
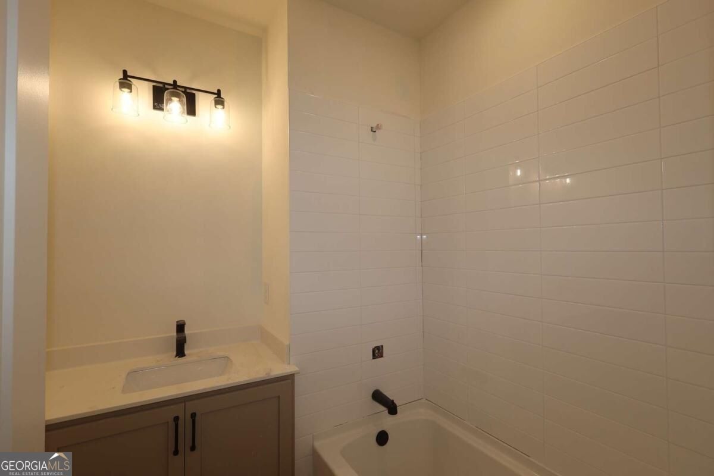
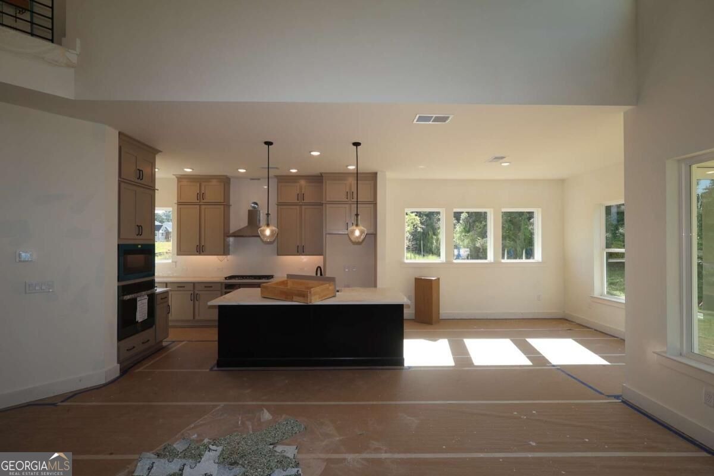
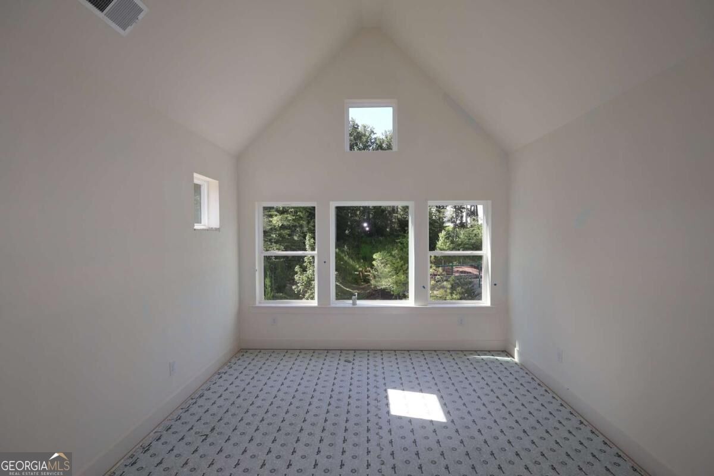
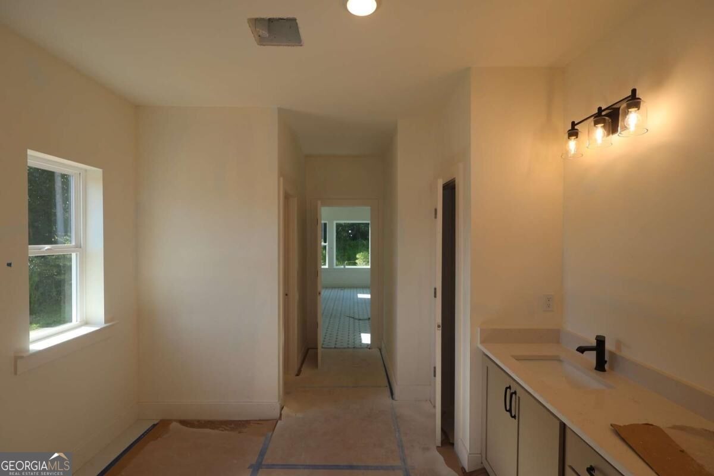
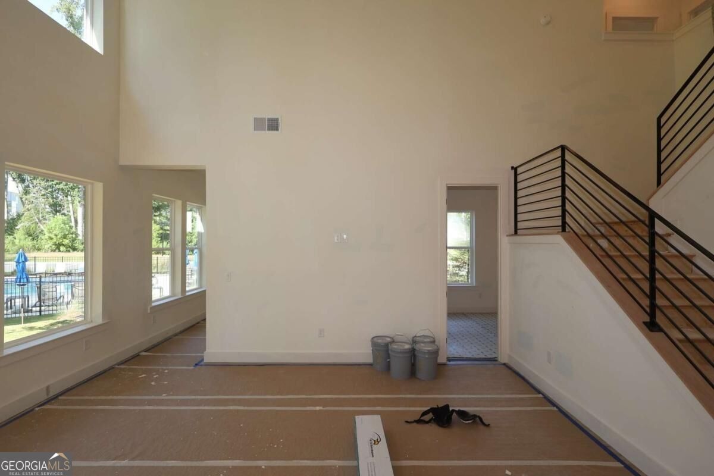
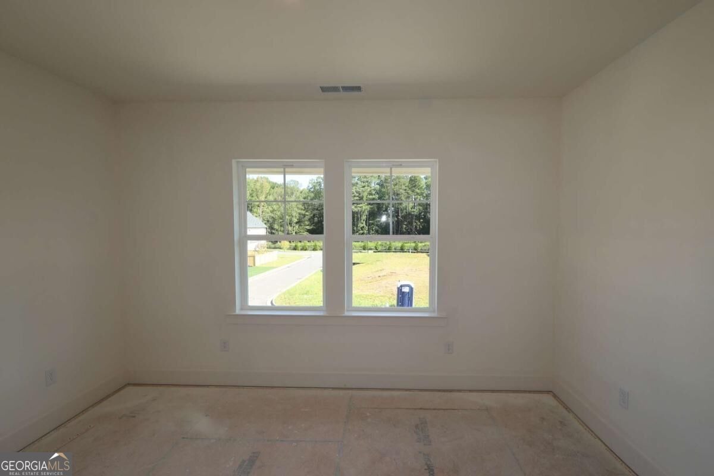
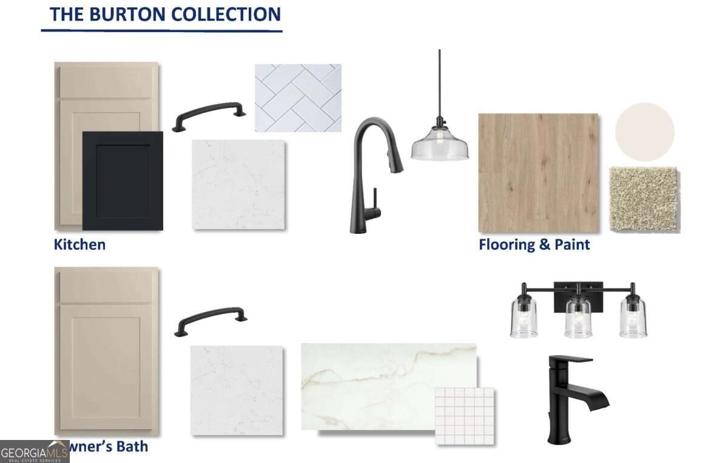
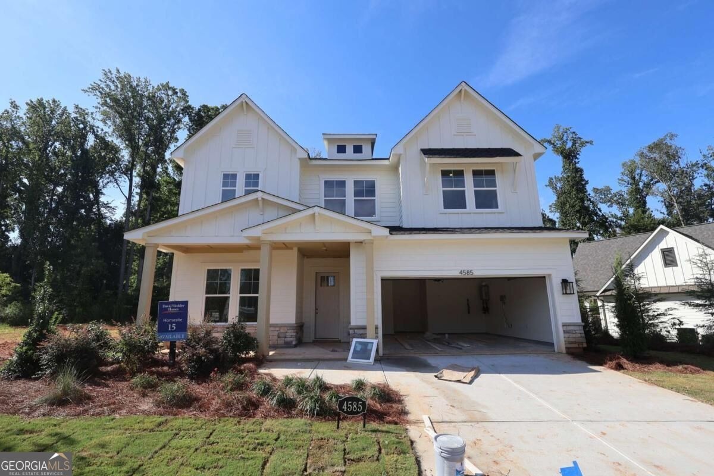
Welcome to the Cantwell, a floor plan designed for the way people actually live today. From the moment you walk in, the home feels open, bright, and thoughtfully connected. The heart of the home is the spacious family room that flows effortlessly into the kitchen and dining area, creating the perfect setup for everything from busy weekday mornings to hosting friends and family.nnOne of the standout features of this home is the flexibility. With a private study, first-floor bedroom and full bath, plus a spacious upstairs retreat, theres room for everyone to have their own space while still feeling connected. The covered porch extends your living space outdoors and creates the perfect spot for morning coffee or relaxed evenings.nnUpstairs, the owners retreat feels like a quiet escape with a large walk-in closet and spa-inspired bath. The additional bedrooms, retreat area, and convenient second-floor laundry make everyday living easier and more functional.nnThe Cantwell blends comfort, flexibility, and modern design in a way that simply feels easy to call home.
Interior Details
3109
5
4
Has Heating:
No
Heating Type:
N/A
Has Cooling:
No
Cooling Type:
N/A
Has Fuel:
No
Fuel Type:
N/A
Has Basement:
No
Basement Type:
N/A
Has Flooring:
No
Flooring Type:
N/A
Has Fireplace:
Yes
Fireplace Type:
N/A
Property Details
1621739
No
No
Type:
N/A
Location:
N/A
Status:
N/A
Number of Spaces:
N/A
N/A
N/A
N/A
N/A
N/A
N/A
N/A
Construction Details
N/A
N/A
N/A
N/A
N/A
Tax History
Year
Amount
Land
Improvement
Percent Change
Assessment

Average Home Price in 30028
Nearby Properties
Zip Code
Price
Bed
Bath
Sqft
Lot
Sold Date
$699,100
$699,100
-- Beds
-- Baths
3,012 Sqft
1,621,739 Lot (sqft)
Sold 10/27/2026
$749,009
$749,009
4 Beds
4 Baths
3,007 Sqft
1,621,739 Lot (sqft)
Sold 10/26/2026
$743,368
$743,368
5 Beds
4 Baths
3,417 Sqft
1,621,739 Lot (sqft)
Sold 10/26/2026
$692,503
$692,503
5 Beds
4 Baths
3,144 Sqft
1,621,739 Lot (sqft)
Sold 10/27/2026