Member Features
Find Real Estate Bargain!
Full foreclosure details
Home value, equity and ownership info
Find homes priced below market
Get full access with a FREE Account
Already a member?
$742,095
Listing Price4beds
4baths
3,163sqft
1,621,739sqft lot
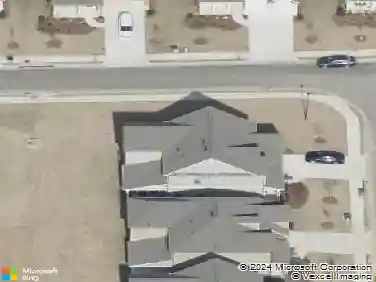
4545 Beechnut Cir, Cumming, GA 30028
Member Features
Find Real Estate Bargain!
Full foreclosure details
Home value, equity and ownership info
Find homes priced below market
Get full access with a FREE Account
Already a member?
For Sale
Pending
Off Market
Home type
Price / sqft
Year built
Home Details
Discover the Emilia floor plan by David Weekley Homes, thoughtfully designed for spacious living and elevated comfort. The main level features an open-concept layout where the inviting family room flows seamlessly into a beautifully appointed kitchen, creating the perfect setting for everyday living and entertaining. A separate dining area adds a touch of elegance, ideal for hosting gatherings or enjoying family meals.nnUpstairs, the expansive Owners Retreat stands out with its generous layout and private sitting area, offering a peaceful space to relax and unwind. One of the most distinctive features of the Emilia is that every bedroom includes its own private bathroom, providing unmatched privacy and convenience. Adding even more charm, a second-floor porch extends the living space outdoors, perfect for morning coffee or quiet evenings. The Emilia combines thoughtful design, functionality, and unique architectural touches to create a home that truly stands apart.
Interior Details
3163
4
4
Has Heating:
No
Heating Type:
N/A
Has Cooling:
No
Cooling Type:
N/A
Has Fuel:
No
Fuel Type:
N/A
Has Basement:
No
Basement Type:
N/A
Has Flooring:
No
Flooring Type:
N/A
Has Fireplace:
Yes
Fireplace Type:
N/A
Property Details
1621739
No
No
Type:
N/A
Location:
N/A
Status:
N/A
Number of Spaces:
N/A
N/A
N/A
N/A
N/A
N/A
N/A
N/A
Construction Details
N/A
N/A
N/A
N/A
N/A
Tax History
Year
Amount
Land
Improvement
Percent Change
Assessment

Average Home Price in 30028
Nearby Properties
Zip Code
Price
Bed
Bath
Sqft
Lot
Sold Date
$743,368
$743,368
5 Beds
4 Baths
3,417 Sqft
1,621,739 Lot (sqft)
Sold 10/26/2026
$699,100
$699,100
-- Beds
-- Baths
3,012 Sqft
1,621,739 Lot (sqft)
Sold 10/27/2026
$749,009
$749,009
4 Beds
4 Baths
3,007 Sqft
1,621,739 Lot (sqft)
Sold 10/26/2026
$692,503
$692,503
5 Beds
4 Baths
3,144 Sqft
1,621,739 Lot (sqft)
Sold 10/27/2026