Member Features
Find Real Estate Bargain!
Full foreclosure details
Home value, equity and ownership info
Find homes priced below market
Get full access with a FREE Account
Already a member?
$254,900
Listing Price4beds
2baths
1,954sqft
7,044sqft lot
1126 Beechbend Dr, Missouri City, TX 77489
Member Features
Find Real Estate Bargain!
Full foreclosure details
Home value, equity and ownership info
Find homes priced below market
Get full access with a FREE Account
Already a member?
For Sale
Off Market
Home type
Price / sqft
Year built
Home Details
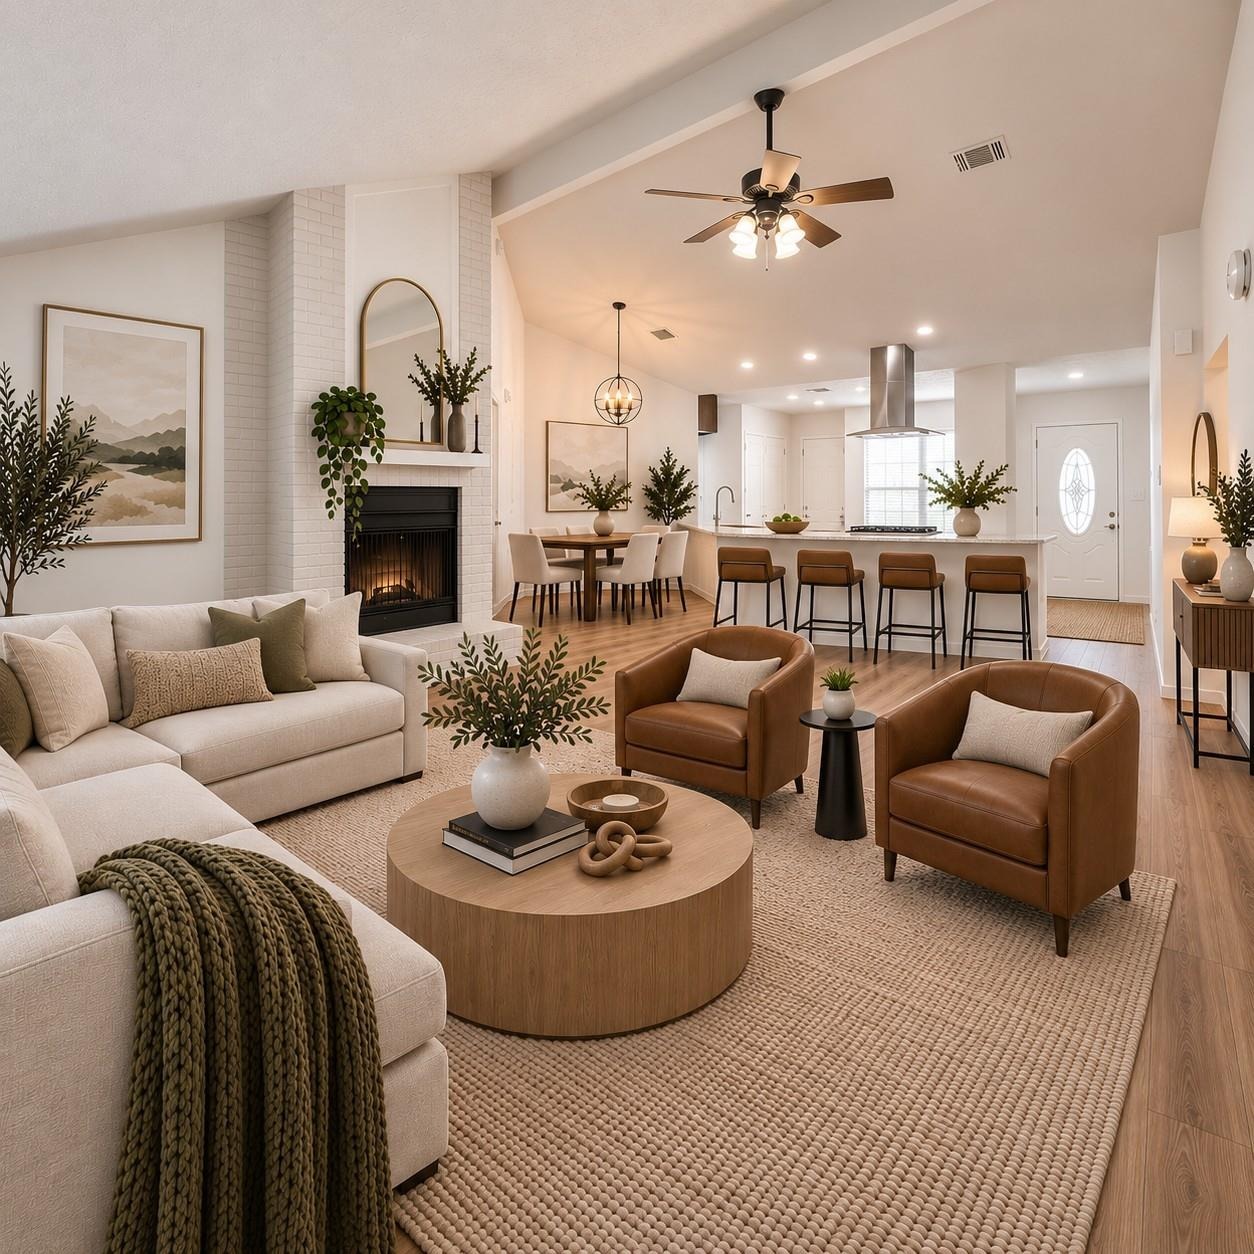
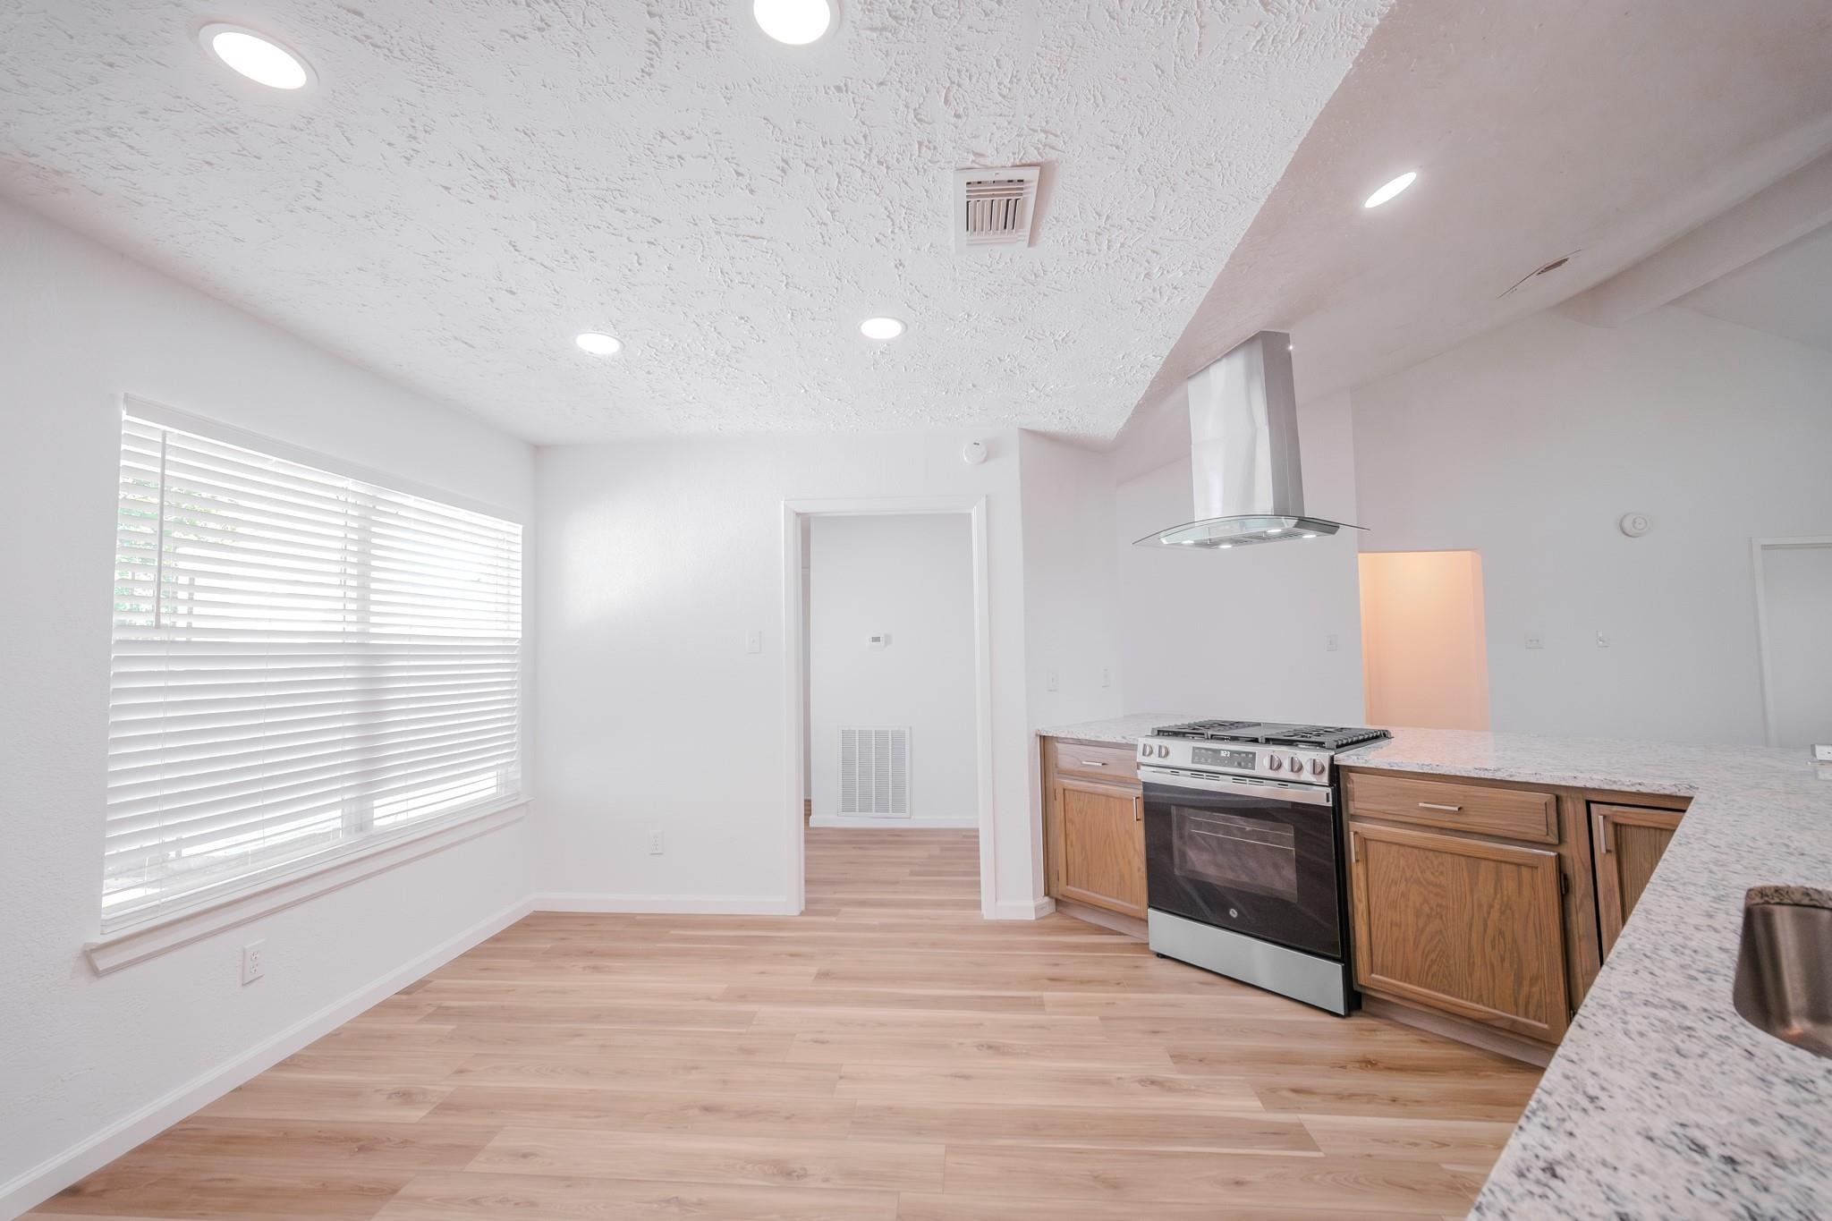
Newly renovated 1-story Hunters Glen rare beauty! New Low E Windows and Air Condition 2026. Step inside to all new floors throughout, freshly painted interior and exterior walls and cabinets, updated showers, granite countertops, new appliances, fixtures, and more. This home features an open-concept kitchen overlooking the living room with a soaring vaulted ceiling, creating a bright and spacious. Enjoy an entertainer's dream kitchen featuring an extended serving bar with seating for 6-8, perfect for gatherings or everyday living. A private office/study provides the perfect work-from-home space and can also function as a 4th bedroom. The attention to details extends to the landscaping with new sod in the backyard, fences and covered patio, perfect for entertaining. Close to major roads for easy commuting. Move in ready!
Interior Details
1954
4
2
Has Heating:
Yes
Heating Type:
Central
Has Cooling:
Yes
Cooling Type:
Central
Has Fuel:
No
Fuel Type:
N/A
Has Basement:
No
Basement Type:
N/A
Has Flooring:
No
Flooring Type:
N/A
Has Fireplace:
Yes
Fireplace Type:
N/A
Property Details
7044
No
No
Type:
Garage, Attached
Location:
N/A
Status:
N/A
Number of Spaces:
2
No
No
No
No
Yes
No
No
Construction Details
Conventional
Brick/stone (brick And/or Stone)
N/A
Gable/hip
Composition Shingle
Tax History
Year
Amount
Land
Improvement
Percent Change
Assessment
2019
$4,537
$27,600
$141,810
--%
$169,410
2019
$4,537
$27,600
$131,320
--%
$158,920
2018
$4,417
$25,000
$126,830
--%
$151,830
2017
$3,919
$20,000
$115,430
--%
$135,430
2016
$3,784
$20,000
$110,940
--%
$130,940
2014
$2,680
$0
$0
--%
$91,920
2013
$2,440
$20,000
$67,040
--%
$83,560
2012
$1,985
$20,000
$56,290
--%
$75,960

Average Home Price in 77489
Nearby Properties
Zip Code
Price
Bed
Bath
Sqft
Lot
Sold Date
$223,477
3 Beds
2 Baths
1,838 Sqft
10,069 Lot (sqft)
Sold 10/06/2026
$244,742
3 Beds
2 Baths
1,838 Sqft
7,441 Lot (sqft)
Sold 10/05/2026
$255,898
3 Beds
2 Baths
1,954 Sqft
8,561 Lot (sqft)
Sold 10/06/2026
$240,000
4 Beds
2 Baths
1,954 Sqft
7,106 Lot (sqft)
Sold NaN/NaN/NaN