Member Features
Find Real Estate Bargain!
Full foreclosure details
Home value, equity and ownership info
Find homes priced below market
Get full access with a FREE Account
Already a member?
$705,000
Listing Price4beds
2.5baths
2,484sqft
11,009sqft lot
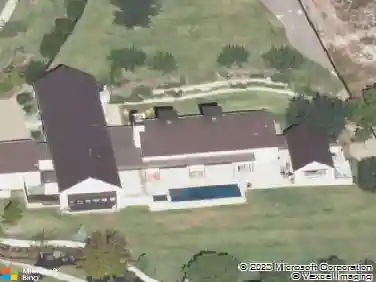
10707 Beckwood Dr, Austin, TX 78726
Member Features
Find Real Estate Bargain!
Full foreclosure details
Home value, equity and ownership info
Find homes priced below market
Get full access with a FREE Account
Already a member?
For Sale
Off Market
Home type
Price / sqft
Year built
Home Details
*Our preferred lender is offering a 1-1 buydown* Nestled in the sought-after Canyon Creek neighborhood, this beautifully remodeled 4-bedroom, 2.5-bath home features LVP flooring throughout the main floor, updated fixtures, fresh paint & eye-catching accent walls, and fully renovated bathrooms and kitchen. Upon entry, you are greeted by soaring ceilings in the foyer. An alcove tucked just off the entryway is perfect for a quiet home office space. Through the hallway, the main living area opens up into a beautiful open concept space, ideal for entertaining friends and family. The fireplace is highlighted by an accent wall and framed by windows overlooking the backyard. The kitchen boasts recently installed stainless steel appliances, white painted cabinets with updated hardware, and an updated tile backsplash. Stepping outside, the backyard is an oasis for outdoor living and entertaining, equipped with your own putting green and recently installed turf for easy maintenance. The covered breezeway to the garage creates the perfect shaded patio space for warm summer days, while the extended deck with an outdoor TV offers the ideal setting for game days, backyard barbecues, and al fresco dining. Back inside, the main floor primary bedroom is a private retreat featuring high ceilings, a beautiful accent wall, abundant natural light, a walk-in closet, and fully renovated ensuite bath. Upstairs, a spacious flex space is perfect for a media or play room and the three additional bedroom
Interior Details
2484
4
2.5
Has Heating:
Yes
Heating Type:
Central
Has Cooling:
Yes
Cooling Type:
Central
Has Fuel:
No
Fuel Type:
N/A
Has Basement:
No
Basement Type:
N/A
Has Flooring:
No
Flooring Type:
N/A
Has Fireplace:
Yes
Fireplace Type:
N/A
Property Details
11009
No
No
Type:
Garage, Detached
Location:
N/A
Status:
N/A
Number of Spaces:
2
No
No
No
No
Yes
No
No
Construction Details
N/A
N/A
N/A
Hip
Composition Shingle
Tax History
Year
Amount
Land
Improvement
Percent Change
Assessment
2019
$8,502
$110,000
$266,587
--%
$376,587
2020
$8,502
$110,000
$266,587
--%
$376,587
2018
$8,395
$0
$0
--%
$363,534
2016
$7,122
$0
$0
--%
$330,485
2017
$7,834
$0
$0
--%
$300,441
2013
$5,843
$0
$0
--%
$248,298
2013
$5,843
$50,000
$175,725
--%
$225,725
2012
$5,710
$50,000
$180,698
--%
$230,698

Average Home Price in 78726