Member Features
Find Real Estate Bargain!
Full foreclosure details
Home value, equity and ownership info
Find homes priced below market
Get full access with a FREE Account
Already a member?
$568,229
Listing Price4beds
3baths
1,999sqft
14,667sqft lot
1118 Beachwood Ct, Antioch, IL 60002
Member Features
Find Real Estate Bargain!
Full foreclosure details
Home value, equity and ownership info
Find homes priced below market
Get full access with a FREE Account
Already a member?
For Sale
Home type
Price / sqft
Year built
Home Details
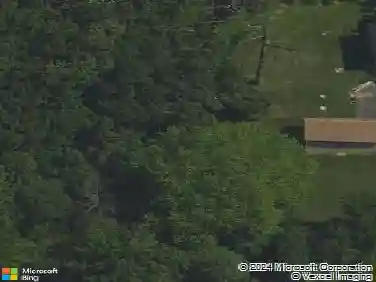
Updated ranch with finished walkout basement backing to open land-offering a rare combination of privacy, space, and move-in ready condition in Antioch. This 4-bedroom, 3-bath home features 1,937 sq. ft on the main level, plus a 1,146 sq. ft finished walkout basement, for a total of 3,083 sq. ft of finished living space, along with an additional 791 sq. ft of unfinished basement for storage or future expansion. The main level includes refinished and expanded hardwood flooring and a highly functional layout designed for everyday living and entertaining. The remodeled primary ("super") bathroom and updated full bath provide modern finishes and eliminate the need for immediate updates. The finished walkout lower level offers flexible space ideal for a recreation area, guest suite, home office, or multigenerational living. Outdoor living is a standout feature with a 12' x 15' screened-in porch and 11' x 11' deck, both overlooking open land behind the property with no rear neighbors and added privacy. The yard and recently painted fencing further enhance the setting. Additional improvements include a roof replaced within the last five years, adding long-term value and peace of mind. This home stands out for its ranch layout, total finished square footage, updated condition, and private rear setting- a compelling alternative to new construction without the wait.
Interior Details
1999
4
3
Has Heating:
Yes
Heating Type:
Forced Air With Air Conditioning
Has Cooling:
Yes
Cooling Type:
Central
Has Fuel:
No
Fuel Type:
N/A
Has Basement:
No
Basement Type:
Basement (unspecified)
Has Flooring:
No
Flooring Type:
N/A
Has Fireplace:
Yes
Fireplace Type:
N/A
Property Details
14667
No
No
Type:
Garage, Attached
Location:
N/A
Status:
N/A
Number of Spaces:
2
No
No
No
No
Yes
No
No
Construction Details
Ranch
Wood Siding
N/A
N/A
Composition Shingle
Tax History
Year
Amount
Land
Improvement
Percent Change
Assessment
2019
$10,881
$13,499
$93,715
--%
$107,214
2018
$11,311
$17,974
$94,538
--%
$112,512
2017
$11,124
$17,108
$89,985
--%
$107,093
2016
$10,801
$16,510
$86,841
--%
$103,351
2015
$10,499
$16,090
$84,632
--%
$100,722
2013
$7,671
$18,244
$63,415
--%
$81,659
2012
$7,225
$18,244
$63,415
--%
$81,659
2011
$6,985
$18,244
$95,524
--%
$113,768

Average Home Price in 60002
Nearby Properties
Zip Code
Price
Bed
Bath
Sqft
Lot
Sold Date
$550,000
$550,000
3 Beds
3 Baths
2,165 Sqft
10,929 Lot (sqft)
Sold 09/17/2026
$407,798
$407,798
4 Beds
2 Baths
2,002 Sqft
10,058 Lot (sqft)
Sold 09/17/2026
$426,681
$426,681
4 Beds
2.5 Baths
2,190 Sqft
12,632 Lot (sqft)
Sold 09/05/2026
$512,343
$512,343
3 Beds
2 Baths
2,291 Sqft
12,767 Lot (sqft)
Sold 08/12/2026
$498,500
$498,500
3 Beds
2 Baths
2,272 Sqft
16,853 Lot (sqft)
Sold 11/15/2025