Member Features
Find Real Estate Bargain!
Full foreclosure details
Home value, equity and ownership info
Find homes priced below market
Get full access with a FREE Account
Already a member?
$497,500
Listing Price2beds
2baths
1,948sqft
7,841sqft lot
9901 Baywood Ct, Denton, TX 76207
Member Features
Find Real Estate Bargain!
Full foreclosure details
Home value, equity and ownership info
Find homes priced below market
Get full access with a FREE Account
Already a member?
For Sale
Off Market
Home type
Price / sqft
Year built
Home Details
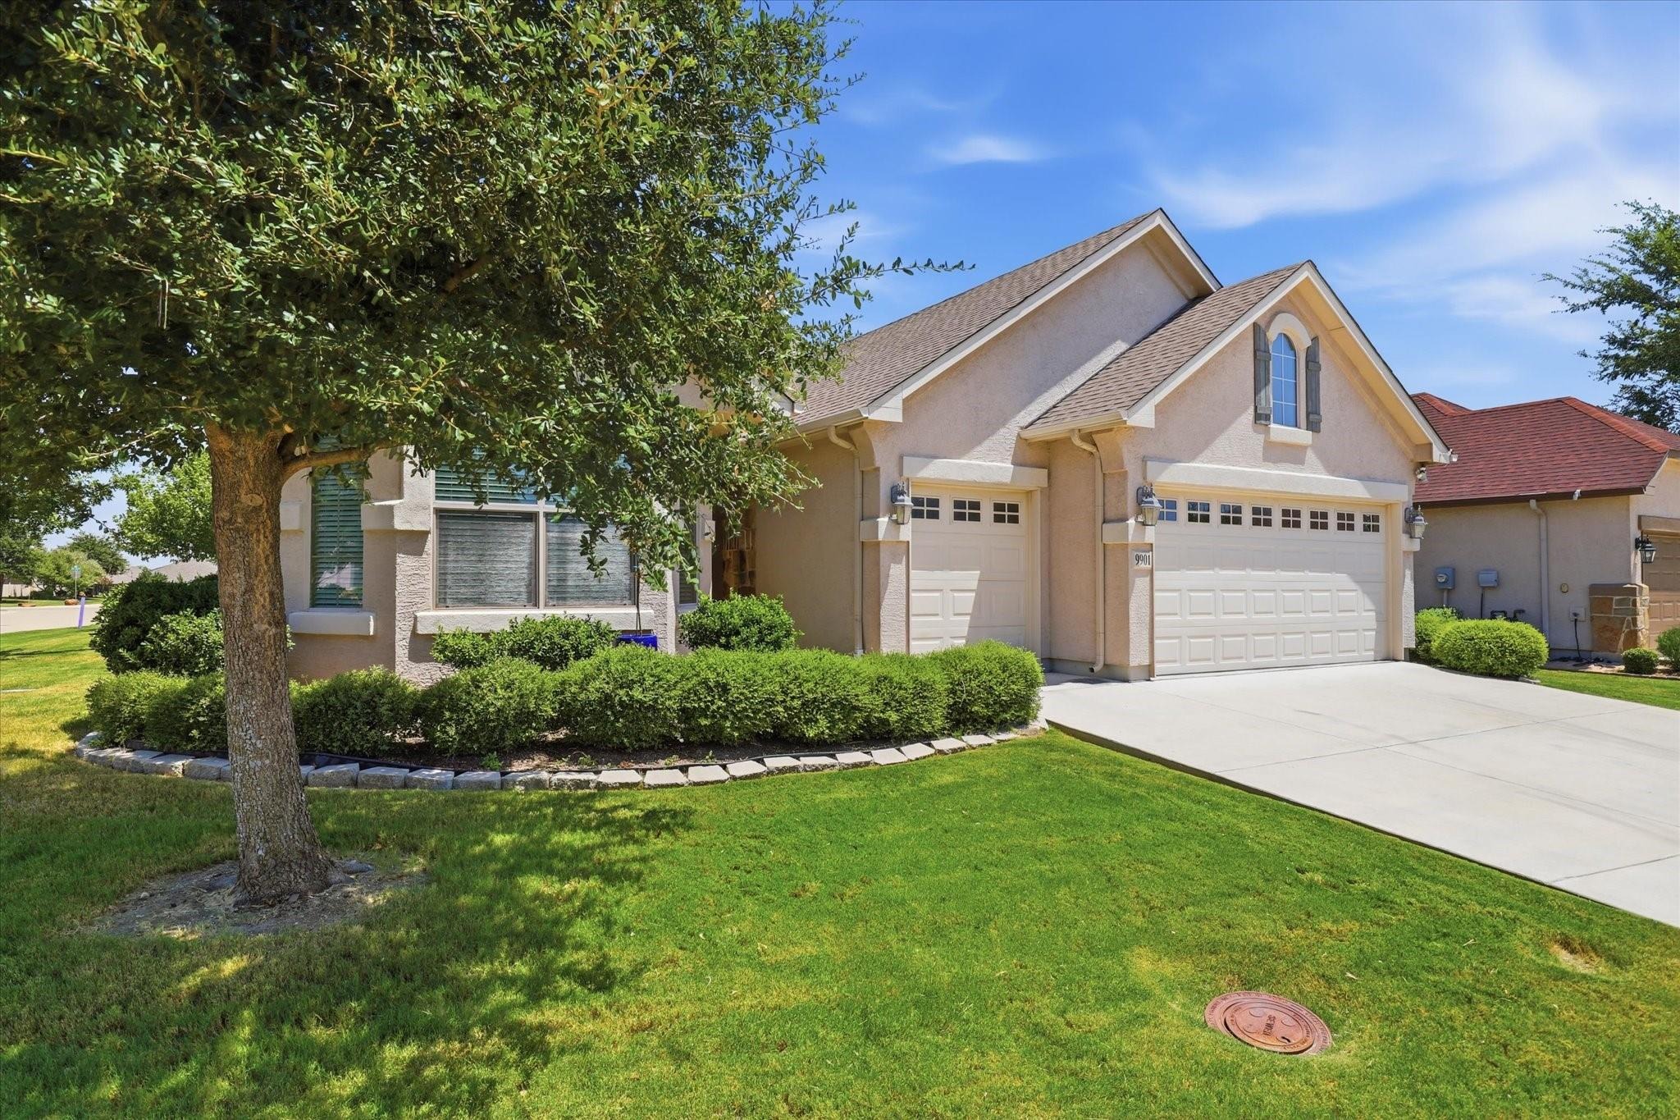
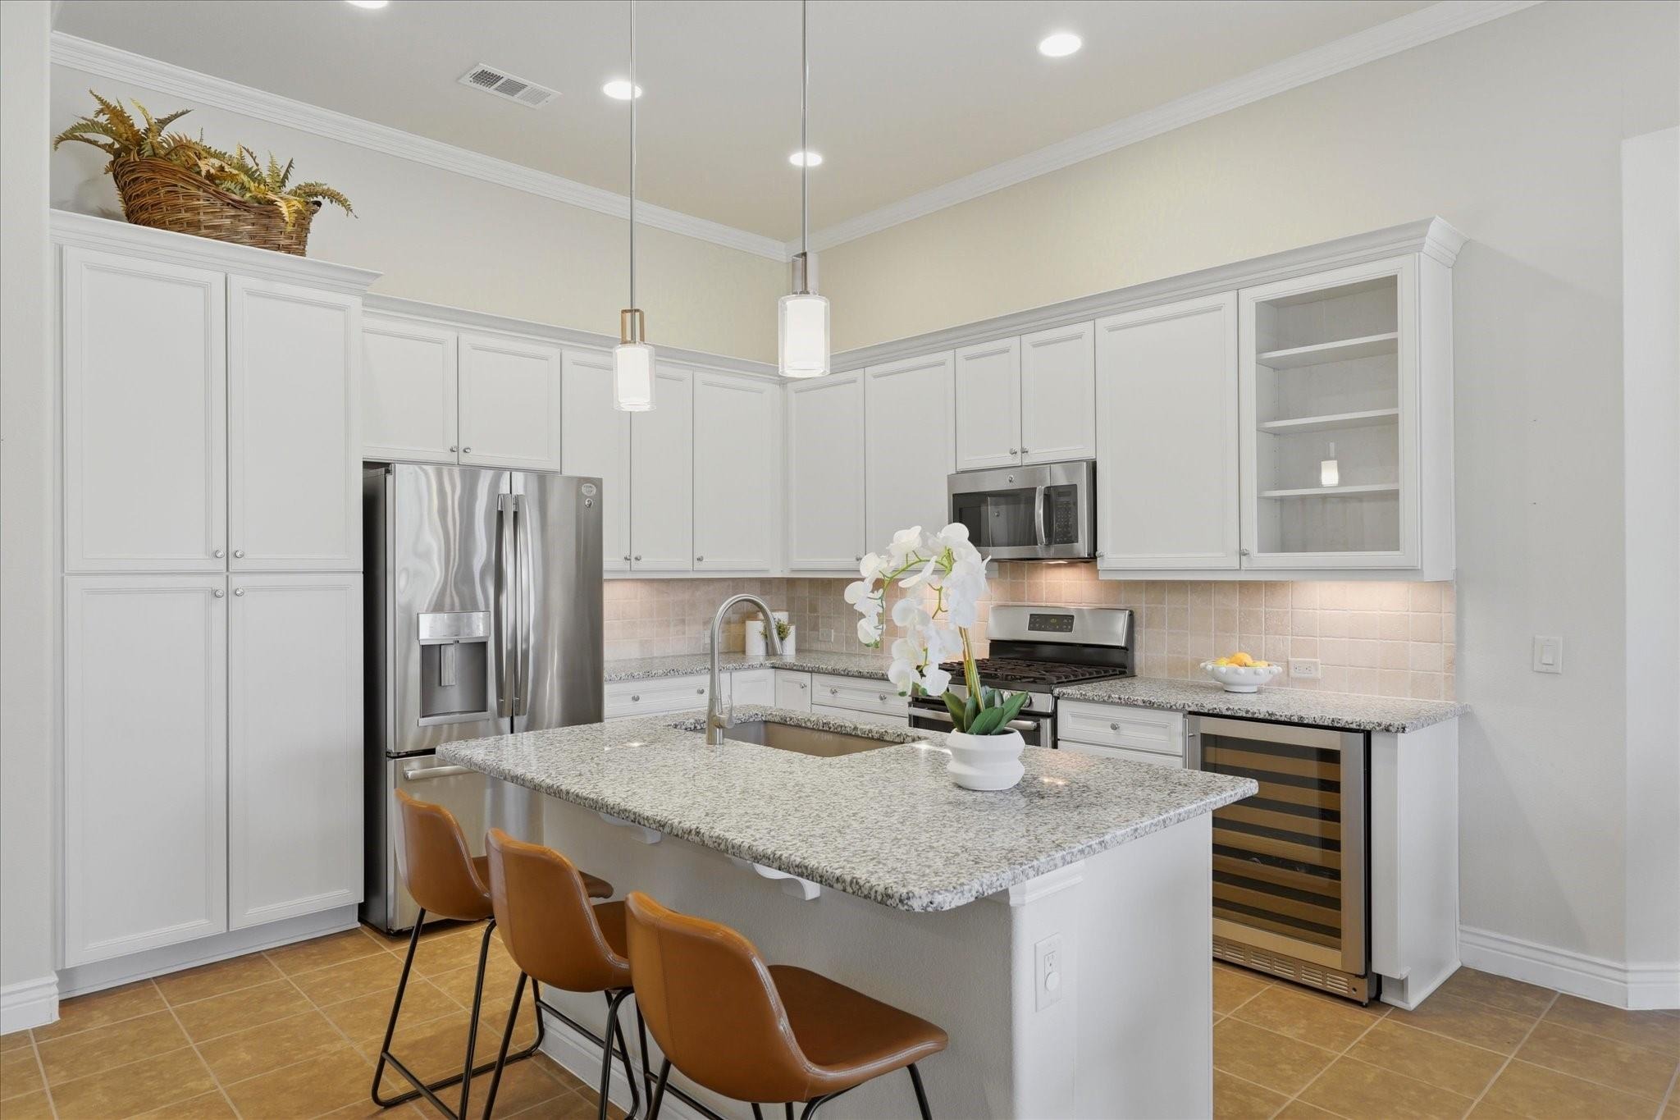
Located in the guard-gated 55+ community of Robson Ranch, this well-maintained home sits on an oversized corner lot and features a stucco and stone exterior. Conveniently located near one of the resident-only gated entrances, the home offers easy access throughout the community. The main entrance is guard gated for added security. The open floor plan combines the kitchen, dining area, and living room with durable tile flooring throughout the main living areas. The kitchen includes granite countertops, breakfast bar seating, a gas range, wine refrigerator, abundant cabinet storage, and a glass-front display cabinet. The dining area overlooks the covered patio and side yard and features a sliding glass door for easy outdoor access. The spacious family room offers large windows overlooking the backyard and custom draperies. The primary suite is privately located at the back of the home and includes a bay window with silhouette shades, custom draperies, an ensuite bathroom with dual sinks, walk-in shower, and walk-in closet. The guest suite is situated on a separate wing and features its own ensuite bathroom and walk-in closet. A dedicated office with a large built-in desk is located off the family room and can serve as a third bedroom if needed. Additional features include a full-size two-car garage, a separate golf cart garage, and an elevator lift in the garage that provides convenient access to attic storage. The backyard offers a large covered patio with a TV hookup, generou
Interior Details
1948
2
2
Has Heating:
Yes
Heating Type:
Central
Has Cooling:
Yes
Cooling Type:
Central
Has Fuel:
No
Fuel Type:
N/A
Has Basement:
No
Basement Type:
N/A
Has Flooring:
No
Flooring Type:
N/A
Has Fireplace:
Yes
Fireplace Type:
N/A
Property Details
7841
No
No
Type:
Garage, Attached
Location:
N/A
Status:
N/A
Number of Spaces:
4
No
No
No
No
Yes
No
No
Construction Details
N/A
Brick Veneer
N/A
Hip
Composition Shingle
Tax History
Year
Amount
Land
Improvement
Percent Change
Assessment
2020
$7,244
$70,567
$255,301
--%
$325,868
2019
$7,609
$70,567
$262,358
--%
$332,925
2018
$7,682
$70,567
$251,418
--%
$321,985
2017
$7,345
$70,567
$233,504
--%
$304,071
2016
$930
$37,636
$0
--%
$37,636

Average Home Price in 76207
Nearby Properties
Zip Code
Price
Bed
Bath
Sqft
Lot
Sold Date
$465,000
$465,000
2 Beds
2 Baths
1,888 Sqft
10,303 Lot (sqft)
Sold 09/29/2026