Member Features
Find Real Estate Bargain!
Full foreclosure details
Home value, equity and ownership info
Find homes priced below market
Get full access with a FREE Account
Already a member?
$265,000
Listing Price3beds
2baths
1,526sqft
14,810sqft lot
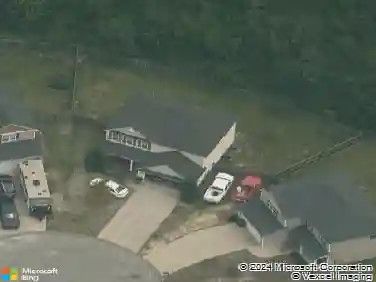
2205 Baywater Dr, Fayetteville, NC 28304
Member Features
Find Real Estate Bargain!
Full foreclosure details
Home value, equity and ownership info
Find homes priced below market
Get full access with a FREE Account
Already a member?
For Sale
Off Market
Home type
Price / sqft
Year built
Home Details
This beautifully updated 3 bedroom, 2 bathroom home is truly move-in ready with fresh interior paint and no carpet throughout. The thoughtful layout features both a formal dining room and a cozy eat-in kitchen, creating the perfect spaces for family meals or entertaining guests. The living areas feel bright and welcoming, while the primary suite and secondary bedrooms provide comfort and functionality.nnRecent updates give peace of mind, including a brand-new HVAC system installed in 2024, a hot water heater from 2022, a new refrigerator, and a roof that is in great shape. Outside, youll enjoy a spacious back deck ideal for relaxing or entertaining and a fully fenced backyard perfect for relaxing and privacy.nnLocated in the highly sought-after Jack Britt School District, this home combines comfort, updates, and location all in one. Dont miss your chance to make this one yours!
Interior Details
1526
3
2
Has Heating:
Yes
Heating Type:
Forced Air
Has Cooling:
Yes
Cooling Type:
N/A
Has Fuel:
Yes
Fuel Type:
Gas
Has Basement:
No
Basement Type:
N/A
Has Flooring:
No
Flooring Type:
N/A
Has Fireplace:
Yes
Fireplace Type:
N/A
Property Details
14810
No
No
Type:
N/A
Location:
N/A
Status:
N/A
Number of Spaces:
N/A
No
No
No
No
No
No
No
Construction Details
Traditional/old
Concrete
N/A
Gable
Composition Shingle
Tax History
Year
Amount
Land
Improvement
Percent Change
Assessment
2019
$1,998
$20,000
$109,400
--%
$129,400
2018
$1,998
$20,000
$109,400
--%
$129,400
2017
$1,886
$20,000
$108,700
--%
$128,700
2016
$1,640
$20,000
$101,300
--%
$121,300
2015
$1,624
$20,000
$101,300
--%
$121,300
2013
$1,572
$20,000
$101,300
--%
$121,300
2012
$1,572
$20,000
$101,300
--%
$121,300

Average Home Price in 28304
Nearby Properties
Zip Code
Price
Bed
Bath
Sqft
Lot
Sold Date
$252,798
3 Beds
2 Baths
1,340 Sqft
13,068 Lot (sqft)
Sold 07/28/2026
$270,855
3 Beds
2.5 Baths
1,736 Sqft
16,988 Lot (sqft)
Sold 07/28/2026
$243,835
3 Beds
2 Baths
1,622 Sqft
17,860 Lot (sqft)
Sold 07/25/2026
$214,369
3 Beds
2.5 Baths
1,676 Sqft
13,504 Lot (sqft)
Sold 05/15/2026
$222,000
3 Beds
3 Baths
1,656 Sqft
12,197 Lot (sqft)
Sold 10/05/2026
$270,212
4 Beds
2 Baths
1,692 Sqft
14,810 Lot (sqft)
Sold 10/13/2026
$239,900
4 Beds
3 Baths
1,647 Sqft
12,632 Lot (sqft)
Sold 10/13/2026
$205,649
3 Beds
2 Baths
1,496 Sqft
13,504 Lot (sqft)
Sold 10/18/2026
$265,000
3 Beds
2.5 Baths
1,730 Sqft
15,246 Lot (sqft)
Sold 07/10/2025