
Member Features
Find Real Estate Bargain!
Full foreclosure details
Home value, equity and ownership info
Find homes priced below market
Get full access with a FREE Account
Already a member?
$1,050,000
Listing Price3beds
2baths
1,485sqft
27,297sqft lot
1160 Bayview Heights Dr, Los Osos, CA 93402
Member Features
Find Real Estate Bargain!
Full foreclosure details
Home value, equity and ownership info
Find homes priced below market
Get full access with a FREE Account
Already a member?
For Sale
Pending
Off Market
Home type
Price / sqft
Year built
Home Details
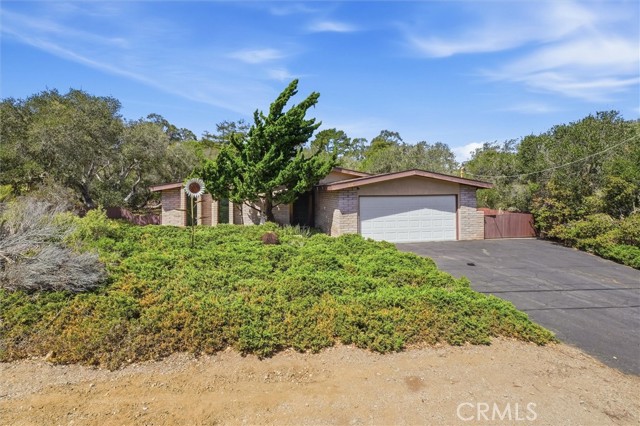
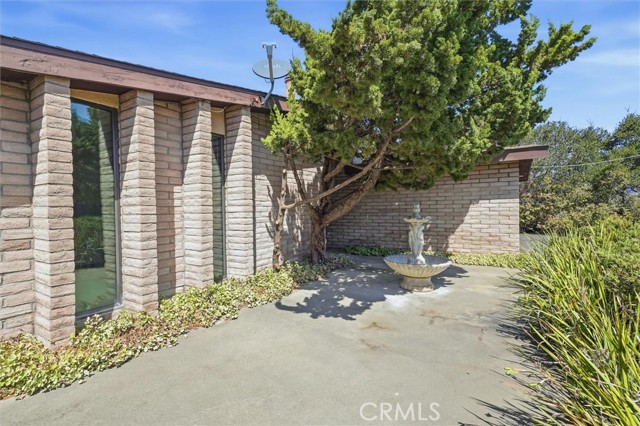
Tucked among the oaks on a corner lot in coveted Bayview Heights, this single-level 3 bedroom Los Osos home is full of character and ready for its next chapter. Set on over 0.6 of an acre, the property feels like a private retreat, with a small forest of pygmy oaks and meandering pathways, all close to walking and hiking trails and a short drive to Montaña de Oro and Sea Pines golf. A quiet front courtyard with a tiered fountain leads to a carved wood entry door framed by amber glass. Inside, the home's mid-century roots show in warm brick walls, exposed wood beams, and generous windows that bring the surrounding greenery indoors. The living room is anchored by a wood-burning stove and opens toward the heart of the home: a large open-air atrium with koi pond at the center of the floor plan. The atrium is visible from the entry, living room, dining area and hallway with windows and sliding doors on multiple sides. It fills the interior with natural light and creates a true focal point, with endless possibilities as an indoor-outdoor garden, reading nook, or private courtyard for morning coffee. The kitchen offers abundant wood cabinetry and a window framing the oaks, and flows into a bright dining area with sliders to both the atrium and a long covered patio made for dining al fresco. The primary bedroom features a vaulted ceiling and en suite bath, and two additional vaulted bedrooms share a hall bath with dual sinks. The attached two-car garage includes a workbench, utili
Interior Details
1485
3
2
Has Heating:
No
Heating Type:
N/A
Has Cooling:
No
Cooling Type:
N/A
Has Fuel:
No
Fuel Type:
N/A
Has Basement:
No
Basement Type:
N/A
Has Flooring:
No
Flooring Type:
N/A
Has Fireplace:
Yes
Fireplace Type:
N/A
Property Details
27297
No
No
Type:
N/A
Location:
N/A
Status:
N/A
Number of Spaces:
N/A
N/A
N/A
N/A
N/A
N/A
N/A
N/A
Construction Details
N/A
N/A
N/A
N/A
N/A
Tax History
Year
Amount
Land
Improvement
Percent Change
Assessment
2020
$1,306
$41,829
$77,711
--%
$119,540
2019
$1,290
$41,009
$76,188
--%
$117,197
2018
$1,262
$40,205
$74,695
--%
$114,900
2017
$1,235
$39,417
$73,231
--%
$112,648
2016
$1,209
$38,645
$71,796
--%
$110,441
2014
$1,098
$37,320
$69,333
--%
$106,653
2013
$1,091
$37,152
$69,020
--%
$106,172
2012
$1,045
$36,424
$67,667
--%
$104,091

Average Home Price in 93402
Nearby Properties
Zip Code
Price
Bed
Bath
Sqft
Lot
Sold Date
$936,203
$936,203
3 Beds
2 Baths
1,370 Sqft
6,300 Lot (sqft)
Sold 10/05/2026
$1,291,001
$1,291,001
3 Beds
2 Baths
1,563 Sqft
21,780 Lot (sqft)
Sold 10/06/2026
$1,249,950
$1,249,950
4 Beds
3 Baths
1,474 Sqft
6,300 Lot (sqft)
Sold 09/29/2026
$1,075,000
$1,075,000
3 Beds
2 Baths
1,427 Sqft
10,320 Lot (sqft)
Sold 09/29/2026
$1,050,000
$1,050,000
3 Beds
2 Baths
1,305 Sqft
6,750 Lot (sqft)
Sold 09/29/2026
$897,462
$897,462
2 Beds
2 Baths
1,288 Sqft
8,160 Lot (sqft)
Sold 10/06/2026
$1,178,100
$1,178,100
2 Beds
3 Baths
1,650 Sqft
8,400 Lot (sqft)
Sold 10/06/2026
$1,031,815
$1,031,815
3 Beds
2 Baths
1,701 Sqft
8,200 Lot (sqft)
Sold 10/06/2026





