Member Features
Find Real Estate Bargain!
Full foreclosure details
Home value, equity and ownership info
Find homes priced below market
Get full access with a FREE Account
Already a member?
$739,900
Listing Price6beds
3baths
1,874sqft
10,290sqft lot
187 E Bayview Cir, Saratoga Springs, UT 84045
Member Features
Find Real Estate Bargain!
Full foreclosure details
Home value, equity and ownership info
Find homes priced below market
Get full access with a FREE Account
Already a member?
For Sale
Off Market
Home type
Price / sqft
Year built
Home Details

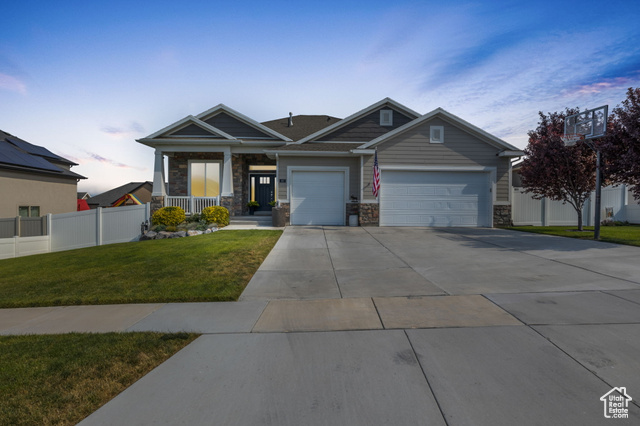
Spacious Fully Finished 6 Bedroom 3 Bathroom Home in Phase 4 of Harbor Bay Community on one of the few cul-de-sacs in the neighborhood. Easy access to Saratoga Springs City Marina Boat Launch & Beach (See City of Saratoga Planning for complete details of new marina park and plans) will be completed in 2024. Craftsman Design through out with grand entry, high ceilings, wall of windows bringing the outside in, and a cozy gas fireplace. Kitchen remodeled in 2022 with pull out lowers, ceiling height and wider shelf cabinets with quartz counter tops and stainless steel appliances (all appliances were updated in 2019). Main level laundry room with storage off of the 3 car garage. Fully landscaped, fenced back yard and deck with a peak a boo view of Utah Lake. Backyard has a fire pit, gazebo, shed, and hot tub. Main Level living three Bedrooms, & Laundry all on Main Level. Primary bedroom is separated from other two bedrooms, and has a double vanity, soaking tub, walk in shower and walk in closet. Basement Level has a large Family/Recreation area with storage closet, three bedrooms, two with walk in closets and a full bath with double vanity. Large dry storage and storage area. This home has recently upgraded Air conditioning/furnace 2023, tankless hot water system 2021, Radon mitigation 2024, Utah designed water softener system in 2020., Generac generator 22 KW added in 2023. Square footage figures are provided as a courtesy estimate only. Buyer is advised to obtain an inde
Interior Details
1874
6
3
Has Heating:
Yes
Heating Type:
Central
Has Cooling:
Yes
Cooling Type:
Central
Has Fuel:
No
Fuel Type:
N/A
Has Basement:
No
Basement Type:
Basement (unspecified)
Has Flooring:
No
Flooring Type:
N/A
Has Fireplace:
Yes
Fireplace Type:
N/A
Property Details
10290
No
No
Type:
Garage, Attached
Location:
N/A
Status:
N/A
Number of Spaces:
2
No
No
No
No
Yes
No
No
Construction Details
A-frame
Stucco
N/A
Gable
Other (not Classified)
Tax History
Year
Amount
Land
Improvement
Percent Change
Assessment
2020
$1,559
$0
$0
--%
$239,910
2019
$2,038
$0
$0
--%
$214,445
2018
$2,079
$0
$0
--%
$206,415
2017
$2,075
$0
$0
--%
$200,420
2016
$1,945
$0
$0
--%
$174,350
2014
$712
$0
$0
--%
$59,900
2013
$751
$0
$0
--%
$57,100
2012
$460
$18,535
$0
--%
$33,700
2011
$462
$33,700
$0
--%
$33,700

Average Home Price in 84045
Nearby Properties
Zip Code
Price
Bed
Bath
Sqft
Lot
Sold Date
$799,758
6 Beds
4 Baths
2,100 Sqft
12,371 Lot (sqft)
Sold 10/12/2026