
Member Features
Find Real Estate Bargain!
Full foreclosure details
Home value, equity and ownership info
Find homes priced below market
Get full access with a FREE Account
Already a member?
$625,000
Listing Price3beds
2.5baths
2,124sqft
14,636sqft lot
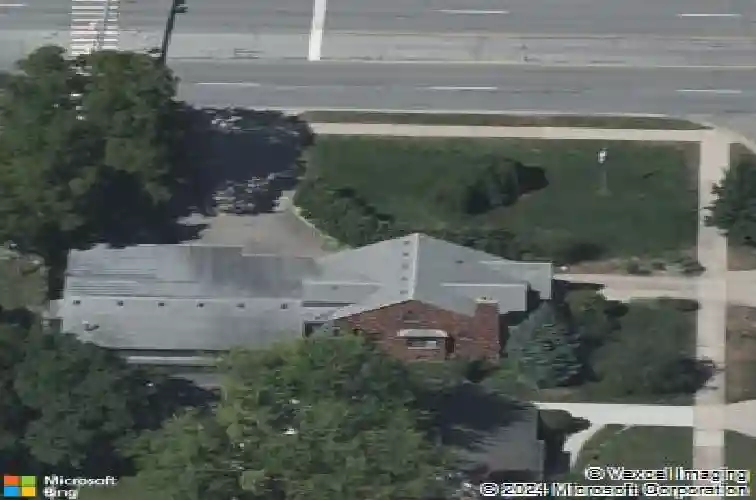
349 Baynton Ave Ne, Grand Rapids, MI 49503
Member Features
Find Real Estate Bargain!
Full foreclosure details
Home value, equity and ownership info
Find homes priced below market
Get full access with a FREE Account
Already a member?
For Sale
Off Market
Home type
Price / sqft
Year built
Home Details
Offering one of the largest garages in Grand Rapids and on the market for the first time in 40 years. A Tudor reimagined with its original character still at the center. This extensively renovated three-bedroom, three-bath home blends timeless architecture with warm, elevated finishes inspired by the original copper-and-brick fireplace. Shoji White and Alabaster White create a bright, inviting backdrop, complemented by Dream Green cabinetry, natural oak tones, red oak flooring, and luxury vinyl plank. The redesigned kitchen features Calacatta Laza Gold quartz countertops, a dramatic waterfall edge, crown-topped cabinetry, and an open connection to the dining and living areas. A newly created walk-in pantry offers Golden Oak countertops, abundant storage, a convenient mud area, and direct access from the garage. The main-level primary bedroom has been transformed into a true suite with decorative ceiling beams, a walk-in closet, double vanity, oversized illuminated mirror, and a glass-enclosed, hotel-inspired shower. A second renovated full bathroom with a tub is also located on the main level. Upstairs, two additional bedrooms, multiple closets, cedar-lined storage, and a newly added full bathroom replace what was previously an open loft. Arched openings, adjustable ambient lighting, a wraparound driveway, and thoughtfully preserved architectural details complete a renovation that feels current without losing the character that made the home special. Seller is a licensed real
Interior Details
2124
3
2.5
Has Heating:
Yes
Heating Type:
Forced Air With Air Conditioning
Has Cooling:
Yes
Cooling Type:
N/A
Has Fuel:
Yes
Fuel Type:
Gas
Has Basement:
No
Basement Type:
Basement (unspecified)
Has Flooring:
No
Flooring Type:
N/A
Has Fireplace:
Yes
Fireplace Type:
N/A
Property Details
14636
No
No
Type:
N/A
Location:
N/A
Status:
N/A
Number of Spaces:
N/A
N/A
N/A
N/A
N/A
N/A
N/A
N/A
Construction Details
N/A
Brick
N/A
Gable
N/A
Tax History
Year
Amount
Land
Improvement
Percent Change
Assessment
2019
$2,698
$0
$0
--%
$194,900
2019
$2,698
$0
$0
--%
$167,800
2016
$2,568
$0
$0
--%
$141,700
2017
$2,537
$0
$0
--%
$137,000
2014
$2,329
$0
$0
--%
$126,800
2014
$2,329
$0
$0
--%
$115,000
2012
$2,151
$0
$0
--%
$109,300
2012
$2,016
$0
$0
--%
$68,593

Average Home Price in 49503
Nearby Properties
Zip Code
Price
Bed
Bath
Sqft
Lot
Sold Date
$532,857
$532,857
4 Beds
1.5 Baths
2,260 Sqft
5,968 Lot (sqft)
Sold 06/26/2026
$520,184
$520,184
4 Beds
2 Baths
1,826 Sqft
19,254 Lot (sqft)
Sold 06/05/2026
$375,000
3 Beds
1.5 Baths
2,027 Sqft
12,502 Lot (sqft)
Sold 10/18/2026
$705,687
-- Beds
1.5 Baths
1,848 Sqft
15,725 Lot (sqft)
Sold 10/13/2026
$488,212
-- Beds
1.5 Baths
1,931 Sqft
6,316 Lot (sqft)
Sold 10/13/2026
$424,900
-- Beds
3 Baths
1,912 Sqft
14,201 Lot (sqft)
Sold 10/13/2026







