
Member Features
Find Real Estate Bargain!
Full foreclosure details
Home value, equity and ownership info
Find homes priced below market
Get full access with a FREE Account
Already a member?
$365,991
Listing Price3beds
2baths
1,537sqft
5,271sqft lot
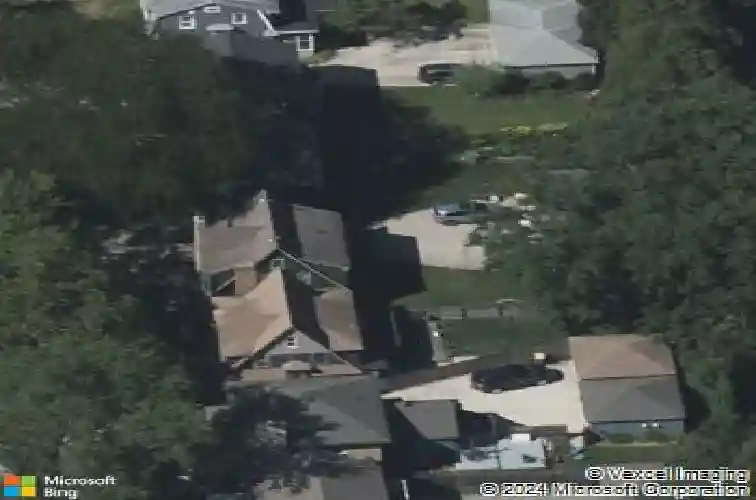
52 Baynton Ave Ne, Grand Rapids, MI 49503
Member Features
Find Real Estate Bargain!
Full foreclosure details
Home value, equity and ownership info
Find homes priced below market
Get full access with a FREE Account
Already a member?
For Sale
Home type
Price / sqft
Year built
Home Details
Welcome to 52 Baynton Ave NE in the Aquinas College area, a home full of classic character and incredible possibilities! This 3 bed, 2 bath unique home boasts a solid 1537 square feet of living space, featuring hardwood floors throughout, a spacious living room with fireplace, large formal dining room and bright kitchen with eating area. Convenient main floor laundry with bath is a plus. Upstairs bedrooms are good size and the full bath features a walk in shower. There is a third floor finished attic space as well. The basement has a finished rec room and you will enjoy having a large, 2 car garage for parking convenience. Whether you are an investor looking for your next project or homeowner eager to bring your creative talents to work, this property is ready for vision and refreshing updates! Don't miss this fantastic opportunity to build equity and perfectly personalize your next home! Offers reviewed 06/16 at 12pm
Interior Details
1537
3
2
Has Heating:
Yes
Heating Type:
Forced Air With Air Conditioning
Has Cooling:
No
Cooling Type:
N/A
Has Fuel:
Yes
Fuel Type:
Gas
Has Basement:
No
Basement Type:
Basement (unspecified)
Has Flooring:
No
Flooring Type:
N/A
Has Fireplace:
Yes
Fireplace Type:
N/A
Property Details
5271
No
No
Type:
N/A
Location:
N/A
Status:
N/A
Number of Spaces:
N/A
N/A
N/A
N/A
N/A
N/A
N/A
N/A
Construction Details
N/A
N/A
N/A
Gable
N/A
Tax History
Year
Amount
Land
Improvement
Percent Change
Assessment
2019
$2,591
$0
$0
--%
$123,700
2019
$2,591
$0
$0
--%
$122,000
2016
$2,466
$0
$0
--%
$101,800
2017
$2,436
$0
$0
--%
$99,200
2014
$2,236
$0
$0
--%
$91,000
2014
$2,236
$0
$0
--%
$84,200
2012
$2,065
$0
$0
--%
$79,600
2012
$1,936
$0
$0
--%
$65,871

Average Home Price in 49503
Nearby Properties
Zip Code
Price
Bed
Bath
Sqft
Lot
Sold Date
$365,000
4 Beds
1.5 Baths
1,741 Sqft
6,490 Lot (sqft)
Sold 09/23/2026
$335,909
3 Beds
1.5 Baths
1,494 Sqft
7,057 Lot (sqft)
Sold 08/18/2026
$500,991
4 Beds
2 Baths
1,504 Sqft
11,718 Lot (sqft)
Sold 08/14/2026
$326,707
-- Beds
1.5 Baths
1,311 Sqft
9,017 Lot (sqft)
Sold 08/07/2026
$402,463
3 Beds
1.5 Baths
1,590 Sqft
7,187 Lot (sqft)
Sold 07/18/2026
$422,332
$422,332
-- Beds
1.5 Baths
1,582 Sqft
5,750 Lot (sqft)
Sold 05/11/2026
$399,900
-- Beds
1.5 Baths
1,370 Sqft
5,924 Lot (sqft)
Sold 10/26/2026
$425,000
-- Beds
1.5 Baths
1,711 Sqft
6,621 Lot (sqft)
Sold 10/26/2026
$438,684
$438,684
4 Beds
1.5 Baths
1,600 Sqft
7,362 Lot (sqft)
Sold 10/26/2026







