Member Features
Find Real Estate Bargain!
Full foreclosure details
Home value, equity and ownership info
Find homes priced below market
Get full access with a FREE Account
Already a member?
$569,535
Listing Price3beds
2.5baths
2,689sqft
21,780sqft lot
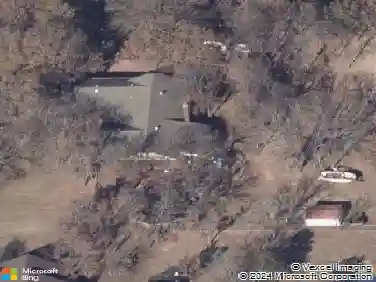
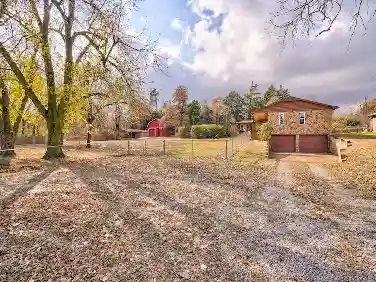
1605 Baylee Ln, Choctaw, OK 73020
Member Features
Find Real Estate Bargain!
Full foreclosure details
Home value, equity and ownership info
Find homes priced below market
Get full access with a FREE Account
Already a member?
For Sale
Home type
Price / sqft
Year built
Home Details
Welcome to this stunning custom-built home in the highly sought after gated community of Rustic Oaks, where thoughtful design, exceptional craftsmanship, and modern conveniences come together on a beautiful half-acre homesite.nOffering the convenience of single-level living with all square footage on one floor, this spacious home features an open-concept layout perfect for both everyday living and entertaining. This home features a perfect front porch space to sit in afternoons/evenings. As you step through the elegant double iron front doors, you will fall in love with the heart of the home... the expansive open concept living, dining and kitchen space. The gorgeous kitchen, complete with an oversized island, abundant prep space, extensive storage, and beautiful designer lighting. The kitchen flows seamlessly into the dining and living areas, highlighted by a breathtaking natural stone fireplace, wood ceiling beams, and expansive picture windows with remote shades that fill the home with natural light while showcasing peaceful views of the backyard and wooded area beyond.nThe desirable split-bedroom floor plan provides privacy, with the luxurious primary suite situated on one side of the home features beautiful recessed lighting and gorgeous en-suite with spacious closet space. The additional 2 bedrooms on opposite wing of home flow well with the floor plan. A dedicated office and versatile secondary living space which is ideal as a media room, playroom, fitness area, or gam
Interior Details
2689
3
2.5
Has Heating:
Yes
Heating Type:
Central
Has Cooling:
Yes
Cooling Type:
Central
Has Fuel:
No
Fuel Type:
N/A
Has Basement:
No
Basement Type:
N/A
Has Flooring:
No
Flooring Type:
N/A
Has Fireplace:
Yes
Fireplace Type:
N/A
Property Details
21780
No
No
Type:
N/A
Location:
N/A
Status:
N/A
Number of Spaces:
N/A
N/A
N/A
N/A
N/A
N/A
N/A
N/A
Construction Details
N/A
Combination
N/A
Gable
Asphalt
Tax History
Year
Amount
Land
Improvement
Percent Change
Assessment
2020
$75
$650
$0
--%
$650
2019
$75
$650
$0
--%
$650

Average Home Price in 73020
Nearby Properties
Zip Code
Price
Bed
Bath
Sqft
Lot
Sold Date
$549,900
$549,900
3 Beds
2.5 Baths
2,956 Sqft
21,780 Lot (sqft)
Sold 10/13/2026
$599,900
$599,900
4 Beds
2.5 Baths
2,913 Sqft
21,780 Lot (sqft)
Sold 10/18/2026
$574,755
$574,755
3 Beds
1 Baths
2,529 Sqft
21,824 Lot (sqft)
Sold 10/18/2026
$511,515
$511,515
3 Beds
2.5 Baths
2,574 Sqft
21,780 Lot (sqft)
Sold 10/13/2026
$579,000
$579,000
4 Beds
3 Baths
2,856 Sqft
21,780 Lot (sqft)
Sold 10/13/2026