
Member Features
Find Real Estate Bargain!
Full foreclosure details
Home value, equity and ownership info
Find homes priced below market
Get full access with a FREE Account
Already a member?
$1,699,000
Listing Price4beds
4baths
3,453sqft
21,780sqft lot
1147 S Bay Dr, Tawas City, MI 48763
Member Features
Find Real Estate Bargain!
Full foreclosure details
Home value, equity and ownership info
Find homes priced below market
Get full access with a FREE Account
Already a member?
For Sale
Off Market
Home type
Price / sqft
Year built
Home Details
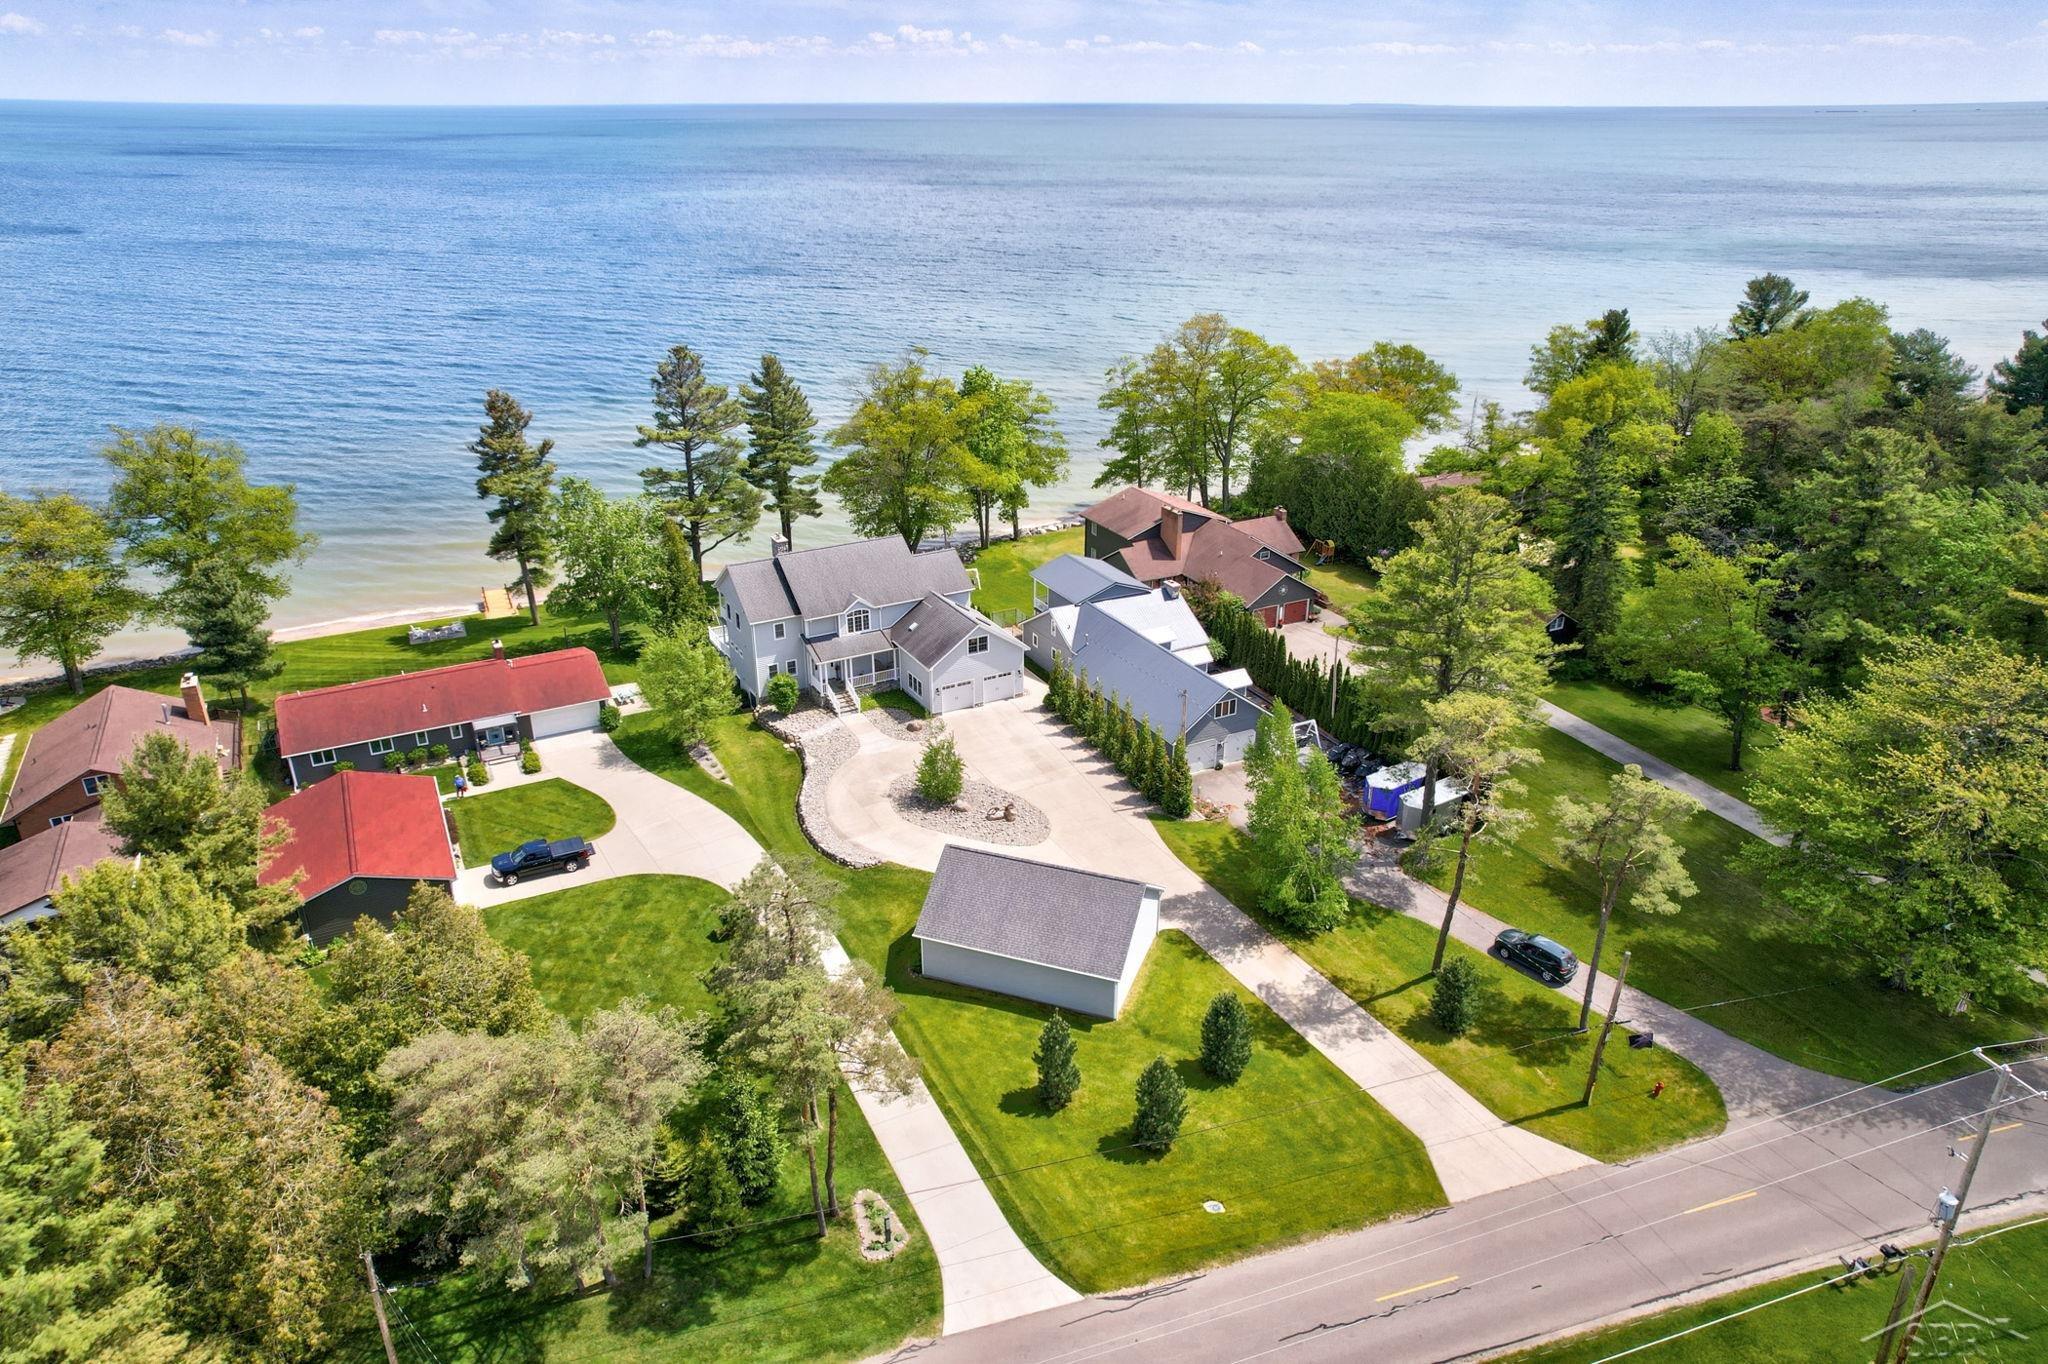
Welcome to your dream home on the pristine shores of Lake Huron, where luxury meets tranquility. This custom-built residence offers an exquisite blend of elegance and comfort, perfectly situated to capture breathtaking views of Tawas Bay. Property Features: Bedrooms: 3 spacious bedrooms, each designed with relaxation and privacy in mind. Bathrooms: 4.5 bathrooms, featuring top-of-the-line fixtures and finishes. Interior Highlights: Flooring: Gleaming hardwood floors flow throughout the home, adding warmth and sophistication to every room. Fireplace: The heart of the living area is a custom-built fieldstone fireplace, creating a cozy ambiance for family gatherings and peaceful evenings. Gourmet Kitchen: Culinary enthusiasts will fall in love with the gourmet kitchen, equipped with state-of-the-art Wolf appliances and Subzero refrigeration, ensuring every meal is prepared to perfection. Master Suite: The master bedroom is a serene retreat, boasting a spacious walk-in closet and an en suite bathroom. Indulge in the custom-tiled, spa-like experience with a Jacuzzi-style tub, perfect for unwinding after a long day. Foundation and Basement: Construction: The foundation is built with Structural Insulated Panels (SIPs) featuring 9-foot walls and egress windows, providing a versatile space that can be transformed to suit your desires. Basement Potential: The expansive basement offers limitless possibilities. It is large enough to accommodate an entertainment area with a theater system
Interior Details
3453
4
4
Has Heating:
Yes
Heating Type:
Forced Air With Air Conditioning
Has Cooling:
No
Cooling Type:
N/A
Has Fuel:
No
Fuel Type:
N/A
Has Basement:
No
Basement Type:
N/A
Has Flooring:
No
Flooring Type:
N/A
Has Fireplace:
Yes
Fireplace Type:
N/A
Property Details
21780
No
No
Type:
N/A
Location:
N/A
Status:
N/A
Number of Spaces:
N/A
N/A
N/A
N/A
N/A
N/A
N/A
N/A
Construction Details
N/A
N/A
N/A
N/A
N/A
Tax History
Year
Amount
Land
Improvement
Percent Change
Assessment
-1
$-1
$106,500
$0
--%
$106,500
-1
$-1
$105,800
$0
--%
$105,800
-1
$-1
$105,800
$0
--%
$105,800
-1
$-1
$110,100
$0
--%
$110,100
-1
$-1
$0
$0
--%
$110,100

Average Home Price in 48763
Nearby Properties
Zip Code
Price
Bed
Bath
Sqft
Lot
Sold Date
$1,699,000
$1,699,000
-- Beds
-- Baths
3,453 Sqft
29,621 Lot (sqft)
Sold 11/15/2025




