
Member Features
Find Real Estate Bargain!
Full foreclosure details
Home value, equity and ownership info
Find homes priced below market
Get full access with a FREE Account
Already a member?
$735,000
Listing Price5beds
5baths
5,966sqft
49,658sqft lot
815 Battlefield Park Dr, Dalton, GA 30720
Member Features
Find Real Estate Bargain!
Full foreclosure details
Home value, equity and ownership info
Find homes priced below market
Get full access with a FREE Account
Already a member?
For Sale
New Listing
Off Market
Home type
Price / sqft
Year built
Home Details
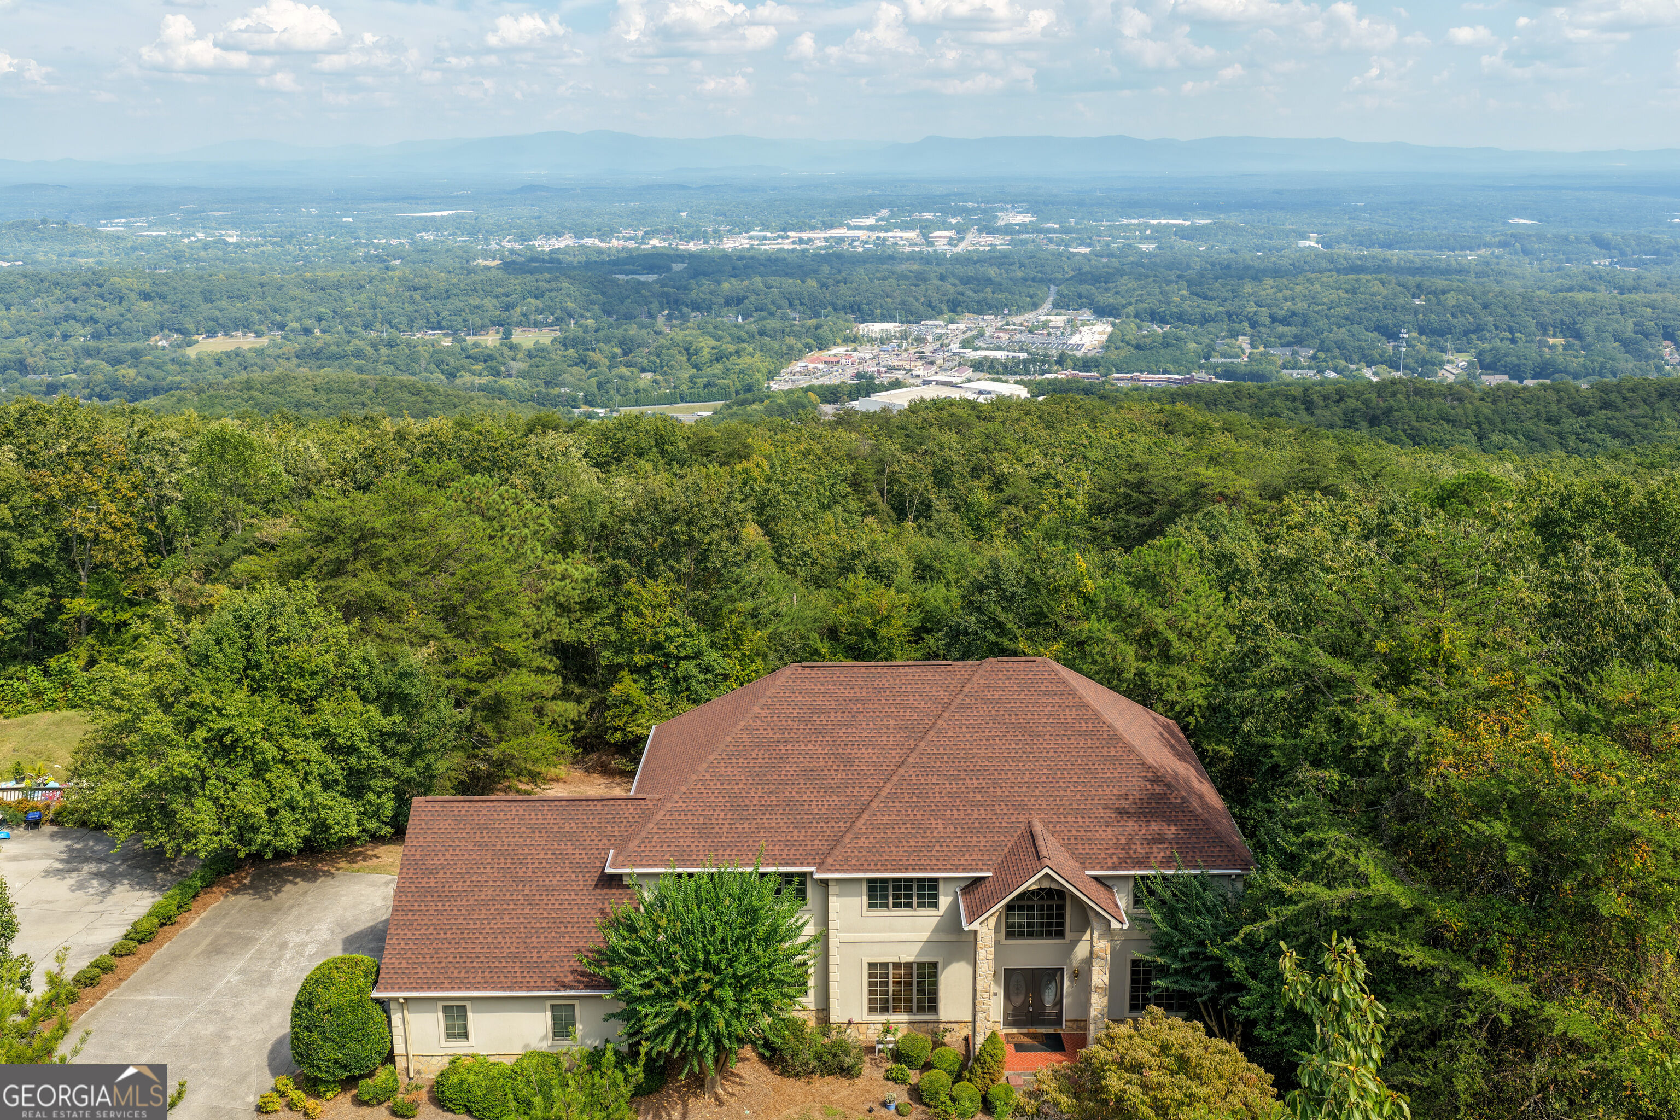
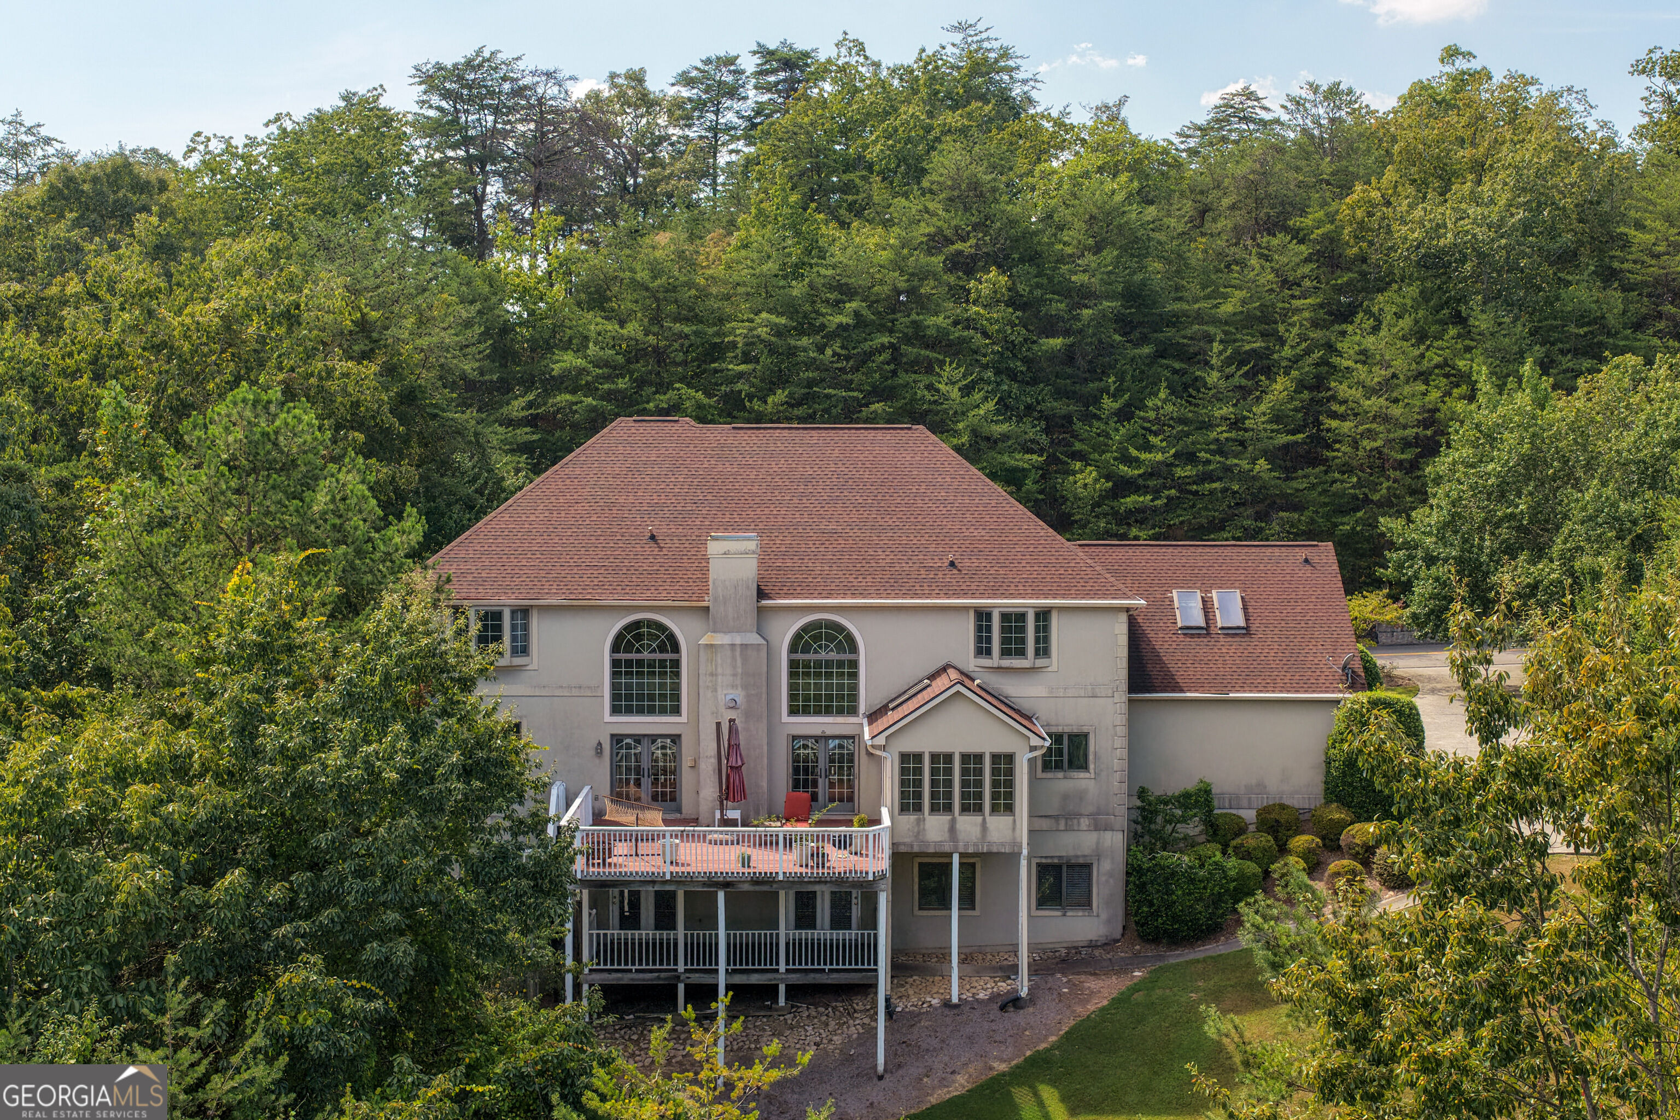
Set on 1.14 private, wooded acres in Dalton's coveted Battlefield Park neighborhood, this custom estate delivers nearly 6,000 square feet of living space with jaw-dropping long-range views from nearly every room. A dramatic two-story foyer with etched glass double doors and a curved staircase opens to a vaulted great room anchored by a gas fireplace, walls of arched windows, and French doors to the covered deck -- a space made for gathering and soaking in the sunrise. The eat-in kitchen offers granite counters, a large island, double ovens, a gas cooktop, and a butler's pantry that flows into the formal dining room, while a wet bar and dry bar make entertaining effortless. A private main-level office, craft room, and sun-drenched tiled sunroom round out the first floor. Upstairs, the primary suite features a spa-like bath with an oversized jetted soaking tub, double vanity, and sweeping views, plus two additional bedrooms connected by a Jack-and-Jill bath, a fourth bedroom with its own en suite, and a versatile sitting room. The partially finished basement adds a fifth bedroom, full bath, and a spacious family/rec room ideal for a home gym or media space, with abundant storage throughout. Additional highlights include central vacuum, a whole-home sound system wired for data and sound, a security system, and generous closet space. Recent updates offer real peace of mind: a newer architectural-shingle roof with leaf-guard gutters, two water heaters replaced in 2021 and 2024, an
Interior Details
5966
5
5
Has Heating:
Yes
Heating Type:
Central
Has Cooling:
Yes
Cooling Type:
Central
Has Fuel:
No
Fuel Type:
N/A
Has Basement:
No
Basement Type:
Finished
Has Flooring:
No
Flooring Type:
Wood (unspecified)
Has Fireplace:
Yes
Fireplace Type:
N/A
Property Details
49658
No
No
Type:
N/A
Location:
N/A
Status:
N/A
Number of Spaces:
N/A
No
No
No
No
No
No
No
Construction Details
N/A
Stucco
N/A
Gable/hip
Composition Shingle
Tax History
Year
Amount
Land
Improvement
Percent Change
Assessment
2020
$4,964
$21,546
$124,718
--%
$146,264
2019
$5,114
$21,546
$124,718
--%
$146,264
2018
$5,185
$21,546
$124,718
--%
$146,264
2017
$4,985
$21,546
$124,718
--%
$146,264
2016
$4,604
$21,546
$113,432
--%
$134,978
2014
$4,225
$21,546
$113,432
--%
$134,978
2013
$4,142
$21,546
$113,432
--%
$134,978
2011
$4,302
$21,546
$113,432
--%
$134,978

Average Home Price in 30720




