Member Features
Find Real Estate Bargain!
Full foreclosure details
Home value, equity and ownership info
Find homes priced below market
Get full access with a FREE Account
Already a member?
$400,000
Listing Price4beds
3baths
2,646sqft
12,632sqft lot

727 Basswood Dr, Rochester Hills, MI 48309
Member Features
Find Real Estate Bargain!
Full foreclosure details
Home value, equity and ownership info
Find homes priced below market
Get full access with a FREE Account
Already a member?
For Sale
Off Market
Home type
Price / sqft
Year built
Home Details
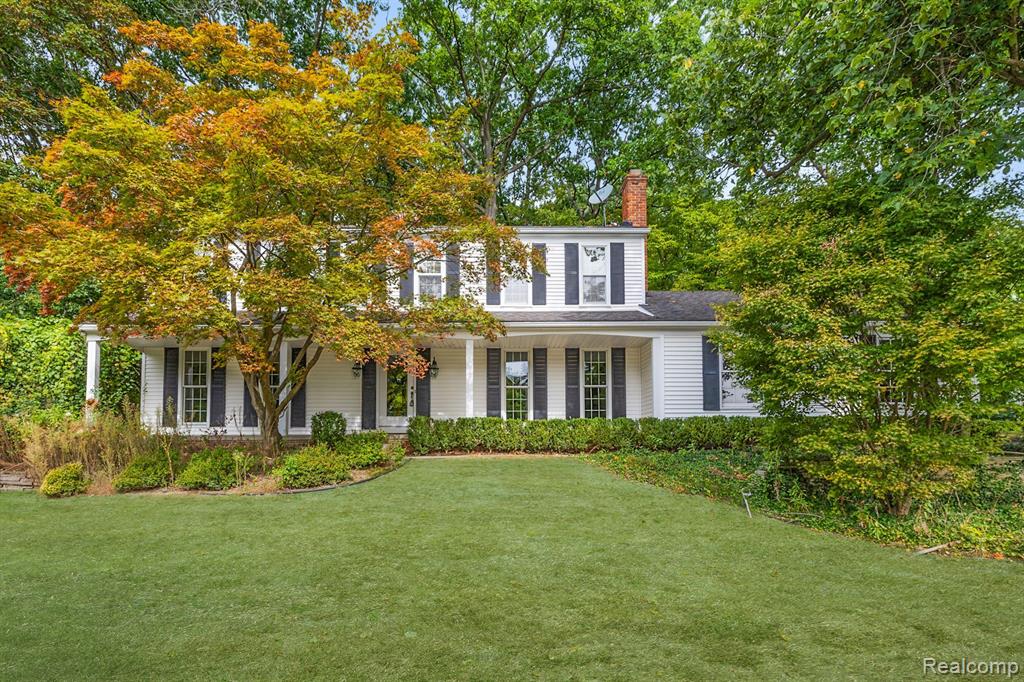
Large and spacious light-filled Colonial located in the highly desirable Great Oaks West II Subdivision with top rated Rochester Schools! This home offers a spacious floor plan, perfect for comfortable family living and entertaining. Foyer leads to the formal living room and dining room. A large eat-in kitchen with granite counters and stainless appliances opens to the spacious family room with wood burning brick fireplace and doorwall to the spacious deck. First floor laundry and powder room off the two car garage complete the first floor. Upstairs you will find four good sized bedrooms. The primary features ensuite bath and walk-in closet with custom organizers. Hall bath with ceramic shower and newer vanity. The basement is large and ready for your finishing touches. Park like backyard with mature trees and landscaping. Great location close to shopping, schools and restaurants! Newer furnace with transferable warranty.
Interior Details
2646
4
3
Has Heating:
Yes
Heating Type:
Forced Air With Air Conditioning
Has Cooling:
Yes
Cooling Type:
N/A
Has Fuel:
Yes
Fuel Type:
Gas
Has Basement:
No
Basement Type:
Basement (unspecified)
Has Flooring:
No
Flooring Type:
N/A
Has Fireplace:
Yes
Fireplace Type:
N/A
Property Details
12632
Yes
Yes
Type:
N/A
Location:
N/A
Status:
N/A
Number of Spaces:
N/A
No
No
No
No
No
No
No
Construction Details
Colonial
Aluminum/vinyl
N/A
Gable
N/A
Tax History
Year
Amount
Land
Improvement
Percent Change
Assessment
2019
$3,999
$0
$0
--%
$168,810
2019
$3,999
$0
$0
--%
$162,730
2018
$4,000
$0
$0
--%
$155,990
2017
$3,922
$0
$0
--%
$152,610
2016
$3,881
$0
$0
--%
$150,400
2014
$3,891
$0
$0
--%
$123,720
2013
$3,778
$0
$0
--%
$118,690
2012
$3,689
$0
$0
--%
$115,890

Average Home Price in 48309
Nearby Properties
Zip Code
Price
Bed
Bath
Sqft
Lot
Sold Date
$727,800
4 Beds
2 Baths
2,712 Sqft
11,761 Lot (sqft)
Sold 09/23/2026
$598,036
3 Beds
2 Baths
2,608 Sqft
26,572 Lot (sqft)
Sold 06/10/2026
$560,366
4 Beds
2 Baths
2,459 Sqft
11,761 Lot (sqft)
Sold 05/20/2026
$562,163
4 Beds
2 Baths
2,623 Sqft
23,958 Lot (sqft)
Sold 10/05/2026
$858,114
4 Beds
3 Baths
2,928 Sqft
10,890 Lot (sqft)
Sold 10/05/2026
$508,821
3 Beds
1 Baths
2,428 Sqft
14,810 Lot (sqft)
Sold 10/05/2026
$551,458
4 Beds
2 Baths
2,708 Sqft
22,651 Lot (sqft)
Sold 10/05/2026
$548,380
4 Beds
2 Baths
2,475 Sqft
10,454 Lot (sqft)
Sold 10/06/2026
$749,900
4 Beds
2 Baths
2,958 Sqft
17,424 Lot (sqft)
Sold 10/06/2026