Member Features
Find Real Estate Bargain!
Full foreclosure details
Home value, equity and ownership info
Find homes priced below market
Get full access with a FREE Account
Already a member?
$410,000
Listing Price3beds
2baths
2,850sqft
4,455sqft lot
2261 Barx Dr, Little Elm, TX 75068
Member Features
Find Real Estate Bargain!
Full foreclosure details
Home value, equity and ownership info
Find homes priced below market
Get full access with a FREE Account
Already a member?
For Sale
Off Market
Home type
Price / sqft
Year built
Home Details
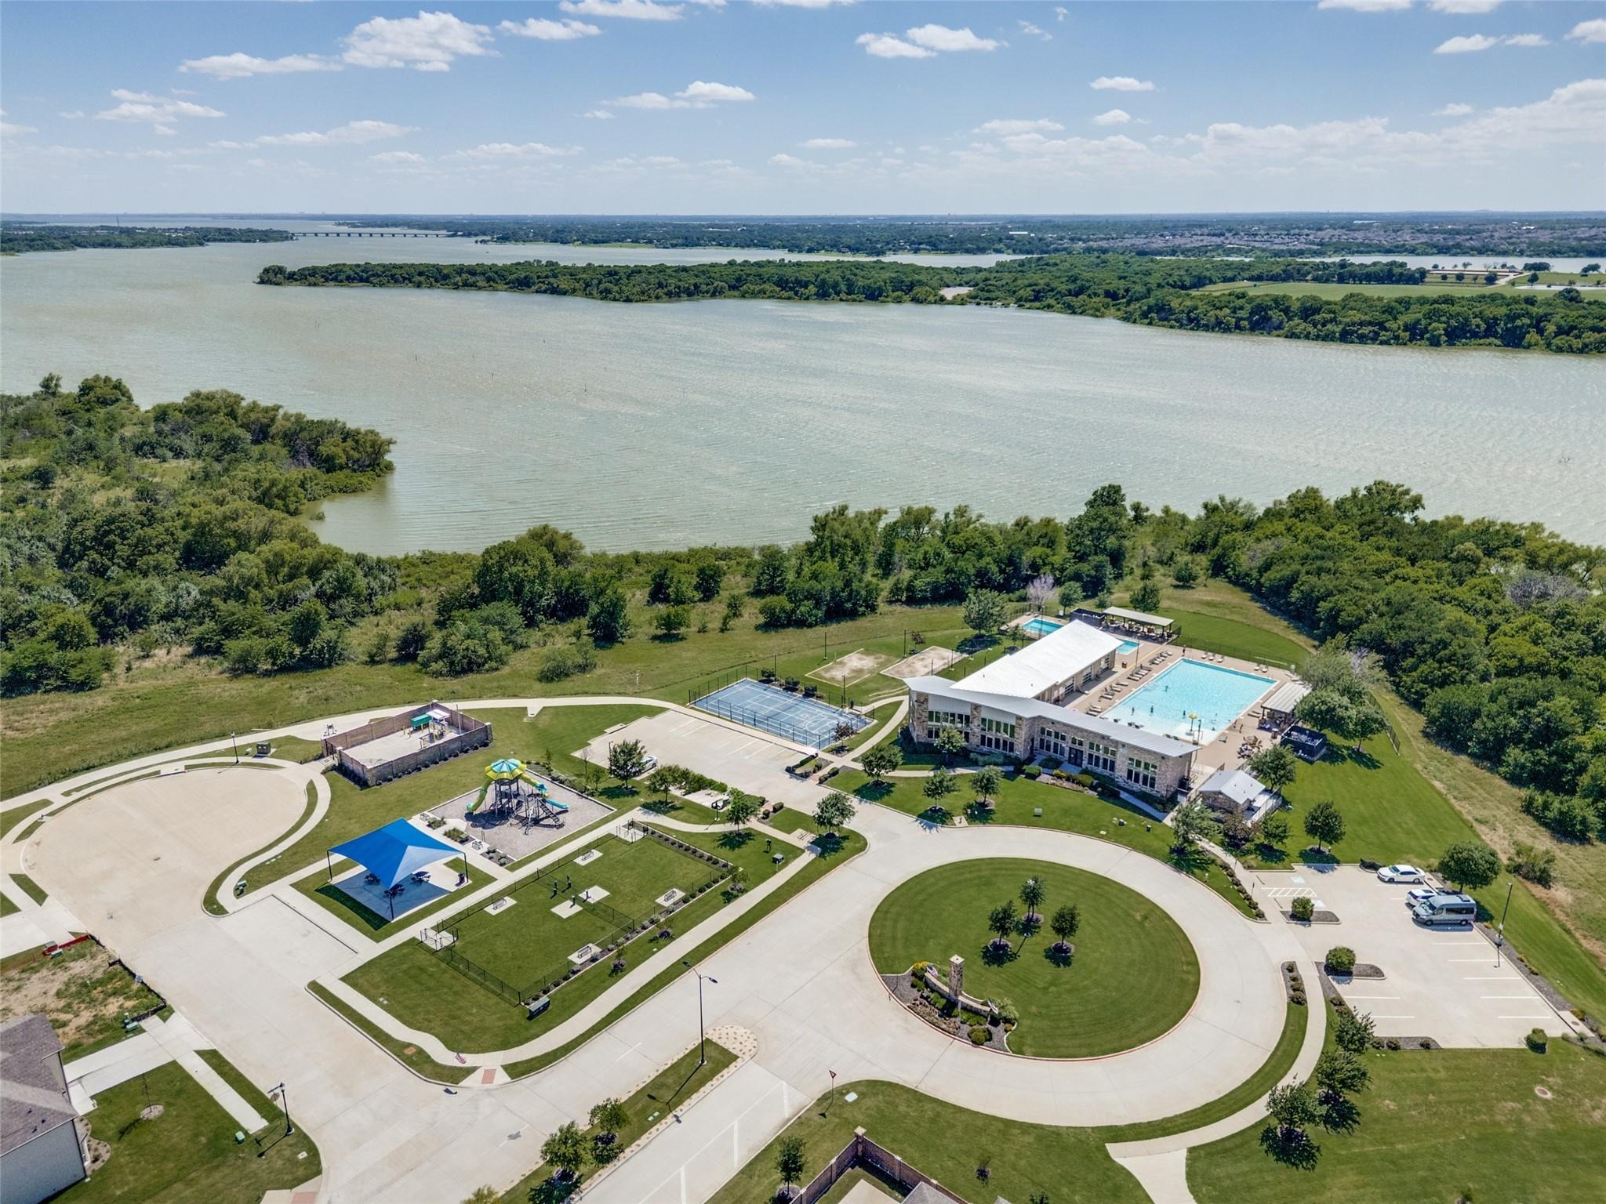
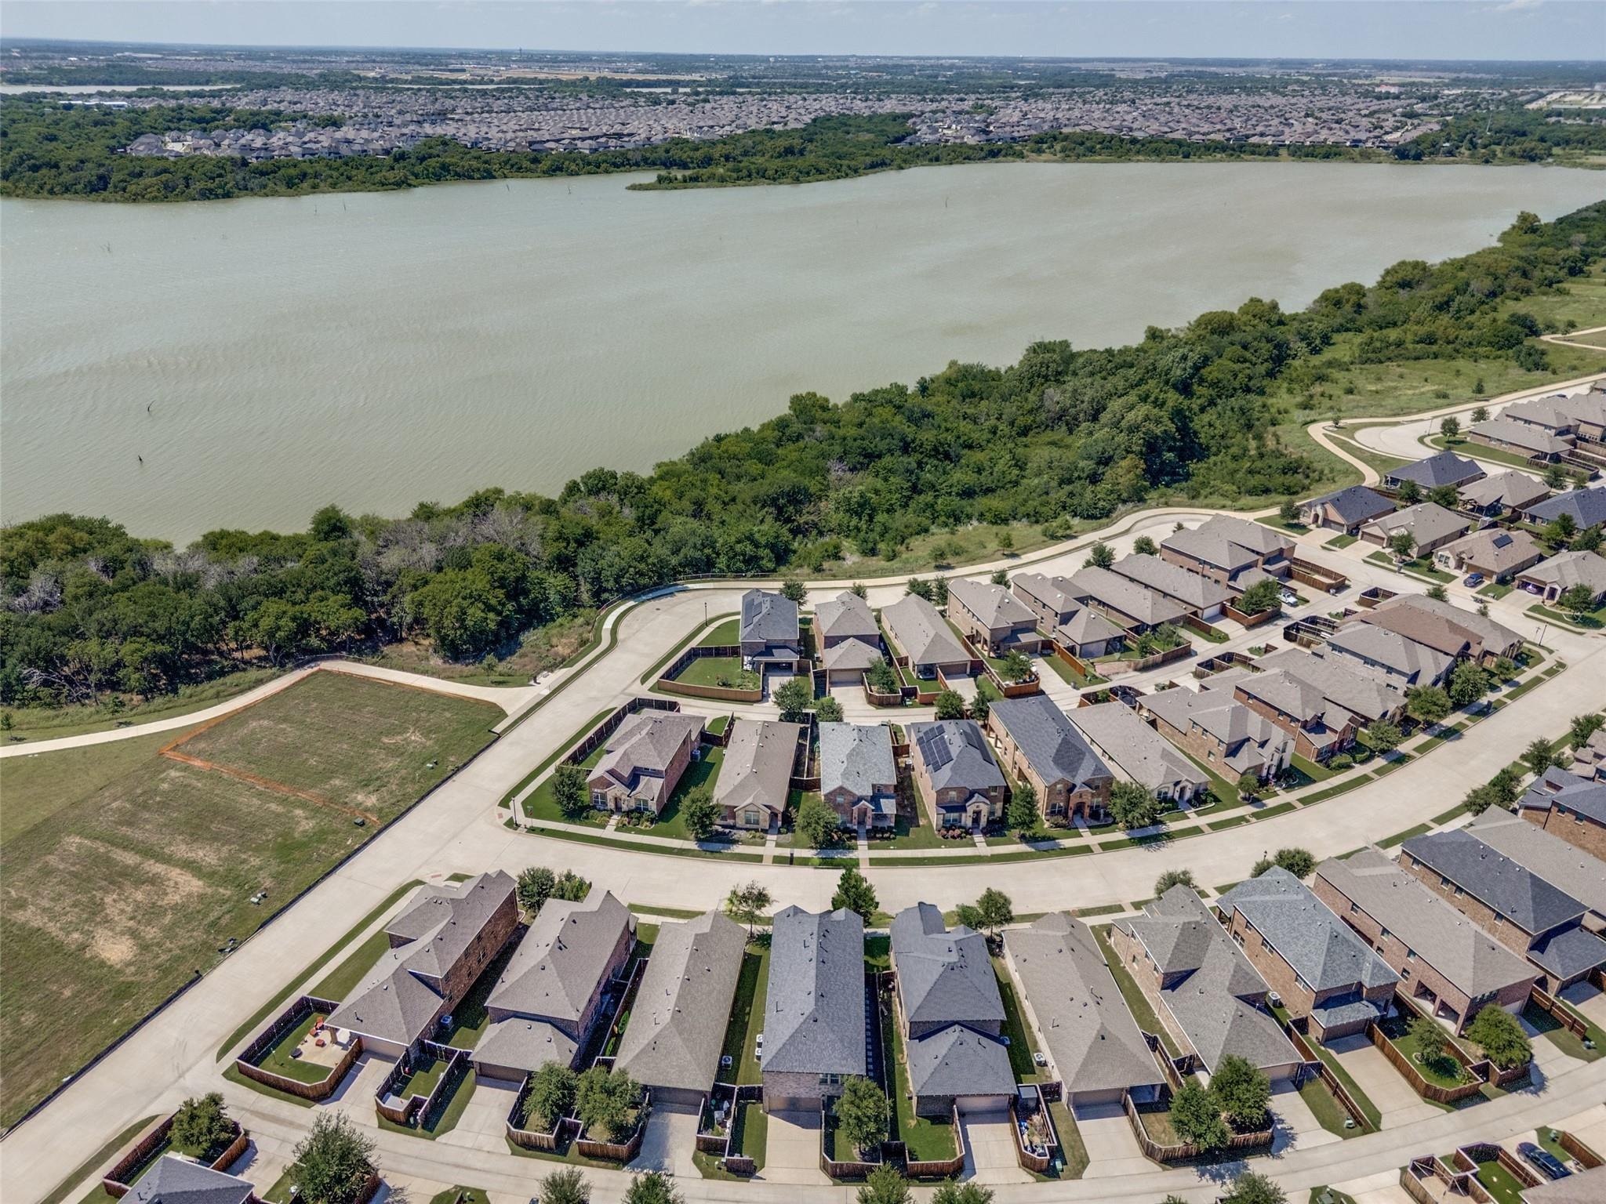
Designed with space, flexibility, and everyday living in mind, this 4-bedroom home offers a versatile floor plan with room to make it your own. A dedicated office with a closet can easily serve as a 5th bedroom, while the upstairs game room provides an additional space for entertaining, relaxing, or play. The main level features durable laminate flooring throughout and an impressive two-story living room with soaring ceilings and abundant natural light. The spacious kitchen is the heart of the home, offering generous countertop space, extensive cabinetry, a large island, and an open layout that flows seamlessly into the dining and living areas. Step outside and discover one of the home's standout features-two oversized covered patios! The fully screened-in patio creates a comfortable space to relax or entertain while enjoying the outdoors without the bugs, while the second covered patio and private backyard provide even more room for outdoor living. Located just a short walk from neighborhood amenities, you'll have convenient access to the community pool, sports court, dog park, playground, and scenic walking trails along Lake Lewisville. With multiple living spaces, flexible bedroom options, exceptional outdoor areas, and neighborhood amenities close by, this home delivers the space and versatility to fit a variety of lifestyles. Foundation repaired June 2026 with transferrable warrenty.
Interior Details
2850
3
2
Has Heating:
Yes
Heating Type:
Central
Has Cooling:
Yes
Cooling Type:
Central
Has Fuel:
No
Fuel Type:
N/A
Has Basement:
No
Basement Type:
N/A
Has Flooring:
No
Flooring Type:
N/A
Has Fireplace:
Yes
Fireplace Type:
N/A
Property Details
4455
No
No
Type:
Garage, Attached
Location:
N/A
Status:
N/A
Number of Spaces:
2
No
No
No
No
Yes
No
No
Construction Details
N/A
Brick Veneer
N/A
Hip
Composition Shingle
Tax History
Year
Amount
Land
Improvement
Percent Change
Assessment
2020
$7,439
$51,233
$262,899
--%
$314,132
2019
$7,191
$51,233
$246,757
--%
$297,990
2018
$1,288
$51,233
$0
--%
$51,233
0
$0
$0
$0
--%
$0

Average Home Price in 75068