Member Features
Find Real Estate Bargain!
Full foreclosure details
Home value, equity and ownership info
Find homes priced below market
Get full access with a FREE Account
Already a member?
$179,900
Listing Price4beds
1baths
1,480sqft
4,200sqft lot
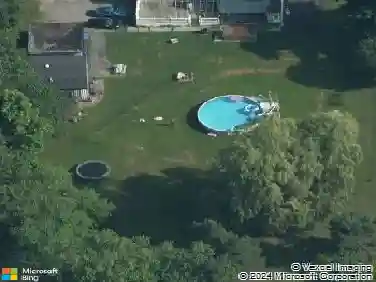
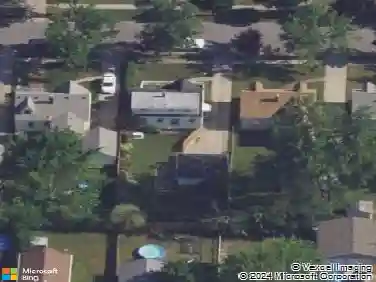
236 Barton St, Buffalo, NY 14213
Member Features
Find Real Estate Bargain!
Full foreclosure details
Home value, equity and ownership info
Find homes priced below market
Get full access with a FREE Account
Already a member?
For Sale
Off Market
Home type
Price / sqft
Year built
Home Details
Welcome to 236 Barton Street! Located on the brick-road portion of Barton Street near Lafayette Avenue, this spacious single-family home offers beautiful historic character and plenty of room to make your own. Step inside to find gorgeous hardwood floors, beautiful chandeliers, large rooms, and classic architectural details throughout. Enjoy two full floors of living space, a walk- in pantry, a full attic offering additional storage, and a large rear mudroom. Outside, the property features a beautiful front yard, spacious backyard, and a wonderful covered front porch perfect for relaxing. Additional highlights include a newer furnace and hot water tank. Conveniently located near local transportation, schools, parks, Lafayette Avenue, and other neighborhood amenities. Come experience the space, character, and classic Buffalo charm of 236 Barton Street! Owner occupied. Please allow 2448 hours notice for all showings.
Interior Details
1480
4
1
Has Heating:
Yes
Heating Type:
Forced Air With Air Conditioning
Has Cooling:
No
Cooling Type:
N/A
Has Fuel:
Yes
Fuel Type:
Oil
Has Basement:
No
Basement Type:
No Basement
Has Flooring:
No
Flooring Type:
N/A
Has Fireplace:
Yes
Fireplace Type:
N/A
Property Details
4200
Yes
Yes
Type:
Garage, Attached
Location:
N/A
Status:
N/A
Number of Spaces:
0
No
No
No
No
No
No
No
Construction Details
Traditional/old
Aluminum/vinyl
N/A
N/A
N/A
Tax History
Year
Amount
Land
Improvement
Percent Change
Assessment
2020
$284
$4,700
$32,300
--%
$37,000
2018
$955
$4,700
$32,300
--%
$37,000
2017
$925
$4,700
$32,300
--%
$37,000
2016
$238
$4,700
$32,300
--%
$37,000
2015
$220
$4,700
$32,300
--%
$37,000
2013
$201
$4,700
$32,300
--%
$37,000
2011
$198
$4,700
$32,300
--%
$37,000

Average Home Price in 14213
Nearby Properties
Zip Code
Price
Bed
Bath
Sqft
Lot
Sold Date
$100,189
$100,189
4 Beds
1 Baths
1,634 Sqft
2,375 Lot (sqft)
Sold 10/01/2026
$165,000
$165,000
3 Beds
2 Baths
1,428 Sqft
2,600 Lot (sqft)
Sold 09/29/2026
$129,900
$129,900
3 Beds
1 Baths
1,297 Sqft
2,600 Lot (sqft)
Sold 10/26/2026
$149,900
$149,900
3 Beds
1 Baths
1,408 Sqft
1,688 Lot (sqft)
Sold 10/13/2026
$109,900
2 Beds
2 Baths
1,362 Sqft
2,875 Lot (sqft)
Sold 09/29/2026
$120,166
$120,166
3 Beds
1 Baths
1,489 Sqft
2,750 Lot (sqft)
Sold 10/26/2026
$139,000
$139,000
3 Beds
1 Baths
1,296 Sqft
1,872 Lot (sqft)
Sold 10/13/2026
$113,918
$113,918
3 Beds
1.5 Baths
1,432 Sqft
2,490 Lot (sqft)
Sold 10/27/2026
$139,900
$139,900
3 Beds
2 Baths
1,553 Sqft
2,475 Lot (sqft)
Sold 10/26/2026