
Member Features
Find Real Estate Bargain!
Full foreclosure details
Home value, equity and ownership info
Find homes priced below market
Get full access with a FREE Account
Already a member?
$729,999
Listing Price3beds
4baths
2,568sqft
8,746sqft lot
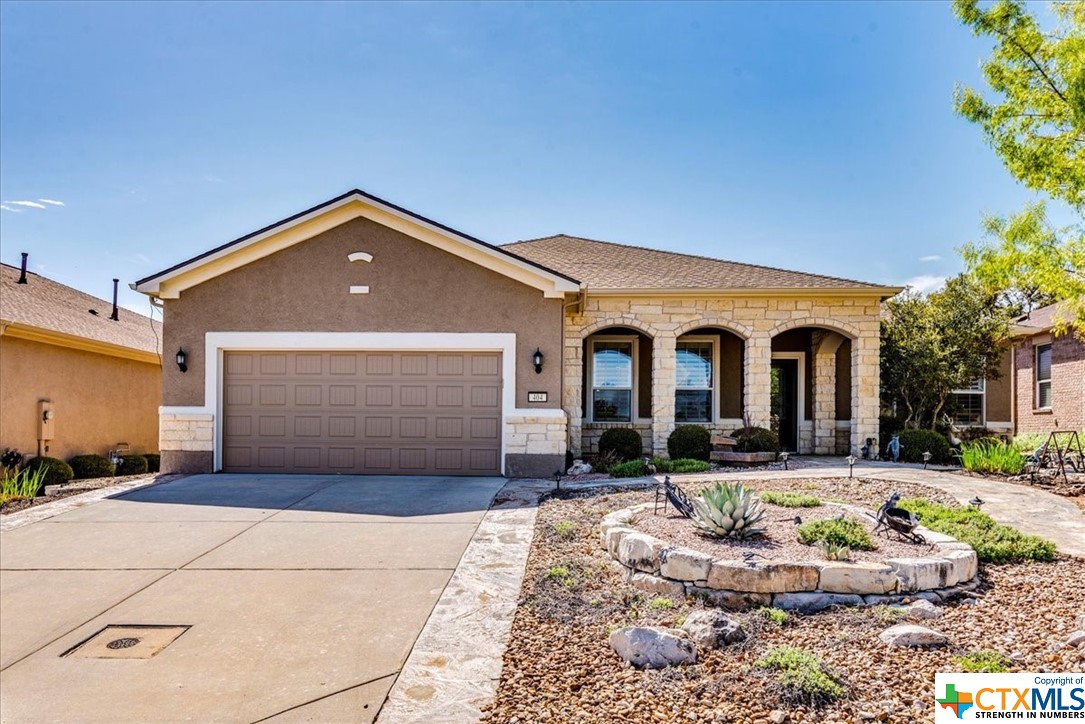
404 Bartlett Peak Dr, Georgetown, TX 78633
Member Features
Find Real Estate Bargain!
Full foreclosure details
Home value, equity and ownership info
Find homes priced below market
Get full access with a FREE Account
Already a member?
For Sale
Off Market
Home type
Price / sqft
Year built
Home Details
This beautiful Morningside Lane Estate Series Plan home located in Sun City was built on a preferred lot backing up to private wooded property and leads into a cul-de-sac. This home has had one owner and it has all the upgrades and features you can imagine. Two of the bedrooms have on suite bathrooms for the ultimate guest accommodations. The square footage includes a 56sq ft butler pantry add-on with a commercial freezer and wine refrigerator (Buyer to verify square footage). Roof replaced and exterior painted in 2021, 120k Texas sized patio addition with tongue and grooved ceiling, outdoor TV, and outdoor kitchen including a gas grill and mini fridge. $50k worth of xeriscaping, flagstone walkways, drip irrigation and water feature. Built in entertainment center with under cabinet accent lighting and additional storage, updated laundry room with sink and cabinets (washer and dryer convey). 4' extended 2 car garage with built-in shelves a breeze screen and room for a golf cart. Kitchen has granite countertops, travertine backsplash, eat in island, KitchenAid appliances, custom roll out cabinetry, large walk in pantry and a solar tube ceiling. Primary suite has a soaking tub with separate shower, dual vanities, extra-large walk-in closet and wiring for TV in bedroom and bathroom. Nest smoke/co2 detectors, doorbell and lock on front door. Plantation shutters, extra storage/lighting/cabinetry, tray ceilings, wood and tile flooring throughout. Sun City offers the ultimate ac
Interior Details
2568
3
4
Has Heating:
Yes
Heating Type:
Central
Has Cooling:
Yes
Cooling Type:
Central
Has Fuel:
No
Fuel Type:
N/A
Has Basement:
No
Basement Type:
N/A
Has Flooring:
No
Flooring Type:
Carpet
Has Fireplace:
Yes
Fireplace Type:
N/A
Property Details
8746
No
No
Type:
N/A
Location:
N/A
Status:
N/A
Number of Spaces:
N/A
No
No
No
No
Yes
No
No
Construction Details
N/A
N/A
N/A
N/A
Other (not Classified)
Tax History
Year
Amount
Land
Improvement
Percent Change
Assessment
2020
$9,907
$57,150
$396,527
--%
$453,677
2020
$10,061
$55,640
$408,536
--%
$464,176
2018
$10,620
$55,640
$408,536
--%
$464,176
2017
$10,466
$52,000
$403,970
--%
$455,970
2017
$10,530
$38,900
$403,970
--%
$442,870
0
$0
$28,786
$0
--%
$28,786
2014
$905
$25,674
$0
--%
$25,674

Average Home Price in 78633
Nearby Properties
Zip Code
Price
Bed
Bath
Sqft
Lot
Sold Date
$495,000
3 Beds
2 Baths
2,221 Sqft
10,912 Lot (sqft)
Sold 09/29/2026




