

Member Features
Find Real Estate Bargain!
Full foreclosure details
Home value, equity and ownership info
Find homes priced below market
Get full access with a FREE Account
Already a member?
$995,000
Listing Price5beds
4baths
4,527sqft
16,988sqft lot
11 Barnsdale Dr, Middletown, DE 19709
Member Features
Find Real Estate Bargain!
Full foreclosure details
Home value, equity and ownership info
Find homes priced below market
Get full access with a FREE Account
Already a member?
For Sale
Off Market
Home type
Price / sqft
Year built
Home Details
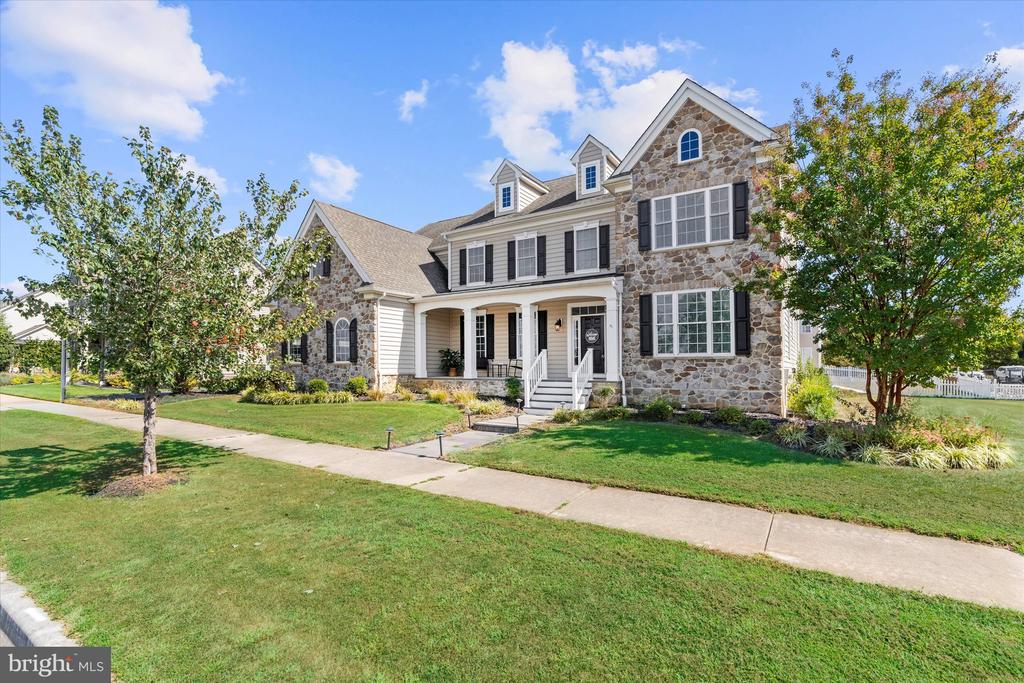
Welcome to Parkside a sought after community in Middletown DE....11 Barnsdale Drive is a stunning 5 bedroom, 6 bath home situated on a lovely lot. Where do I begin with this stunning home....The curb appeal, the large stone home with a front porch to sit? the three car garage? the large lot? the breathtaking hardwoods? the 2 staircases? The list is endless..... Maybe its the Newly finished basement with a bar, a theater room and a enormous entertaining area .......I personally love the entrance into the home, the wide foyer and the staircase in the distance....the large formal living room and dining room awaiting memories to be made.... the office tucked in the back with a half bath.... WAIT!!! its the Kitchen....This large amazing area that looks into the eating area and large family room.... the large pantry with another half bath by the back staircase.....Well maybe its the staircases that leads to 5 large bedrooms, 3 full baths and a large laundry room....The Primary bedroom has great space, 2 large closets, and an amazing primary bathroom with oversized seamless glass shower....The 4 bedrooms down the hall have 2 jack and jill bathrooms they share......come and see this beauty!!!!!............Please drive by our amazing club house
Interior Details
4527
5
4
Has Heating:
Yes
Heating Type:
Forced Air With Air Conditioning
Has Cooling:
Yes
Cooling Type:
Central
Has Fuel:
No
Fuel Type:
N/A
Has Basement:
No
Basement Type:
Unfinished
Has Flooring:
No
Flooring Type:
Carpet
Has Fireplace:
Yes
Fireplace Type:
N/A
Property Details
16988
No
No
Type:
Garage, Attached
Location:
N/A
Status:
N/A
Number of Spaces:
3
N/A
N/A
N/A
N/A
N/A
N/A
N/A
Construction Details
Colonial
Aluminum/vinyl
N/A
Gable
Asphalt
Tax History
Year
Amount
Land
Improvement
Percent Change
Assessment
0
$0
$16,700
$144,300
--%
$161,000
2019
$4,433
$16,700
$144,300
--%
$161,000
2017
$4,084
$16,700
$144,300
--%
$161,000
2017
$4,084
$16,700
$144,300
--%
$161,000
2016
$3,670
$16,700
$144,300
--%
$161,000
2014
$18
$10,000
$0
--%
$10,000
2013
$218
$10,000
$0
--%
$10,000
2012
$420
$10,000
$0
--%
$10,000

Average Home Price in 19709
Nearby Properties
Zip Code
Price
Bed
Bath
Sqft
Lot
Sold Date
$1,050,722
$1,050,722
5 Beds
4.5 Baths
4,075 Sqft
15,682 Lot (sqft)
Sold 09/23/2026
$867,401
5 Beds
4.5 Baths
4,280 Sqft
16,117 Lot (sqft)
Sold 08/22/2026
$707,104
4 Beds
4.5 Baths
3,870 Sqft
12,197 Lot (sqft)
Sold 05/08/2026
$764,000
4 Beds
2 Baths
3,875 Sqft
11,326 Lot (sqft)
Sold 09/29/2026
$1,049,000
$1,049,000
4 Beds
4 Baths
4,404 Sqft
15,682 Lot (sqft)
Sold 09/29/2026
$760,908
5 Beds
3.5 Baths
4,095 Sqft
16,988 Lot (sqft)
Sold 10/05/2026
$675,952
4 Beds
2.5 Baths
4,234 Sqft
13,939 Lot (sqft)
Sold 10/06/2026
$1,077,673
$1,077,673
4 Beds
4.5 Baths
4,661 Sqft
19,166 Lot (sqft)
Sold 10/06/2026
$924,340
5 Beds
4.5 Baths
4,859 Sqft
15,682 Lot (sqft)
Sold NaN/NaN/NaN





