
Member Features
Find Real Estate Bargain!
Full foreclosure details
Home value, equity and ownership info
Find homes priced below market
Get full access with a FREE Account
Already a member?
$349,000
Listing Price3beds
2baths
1,192sqft
37,331sqft lot
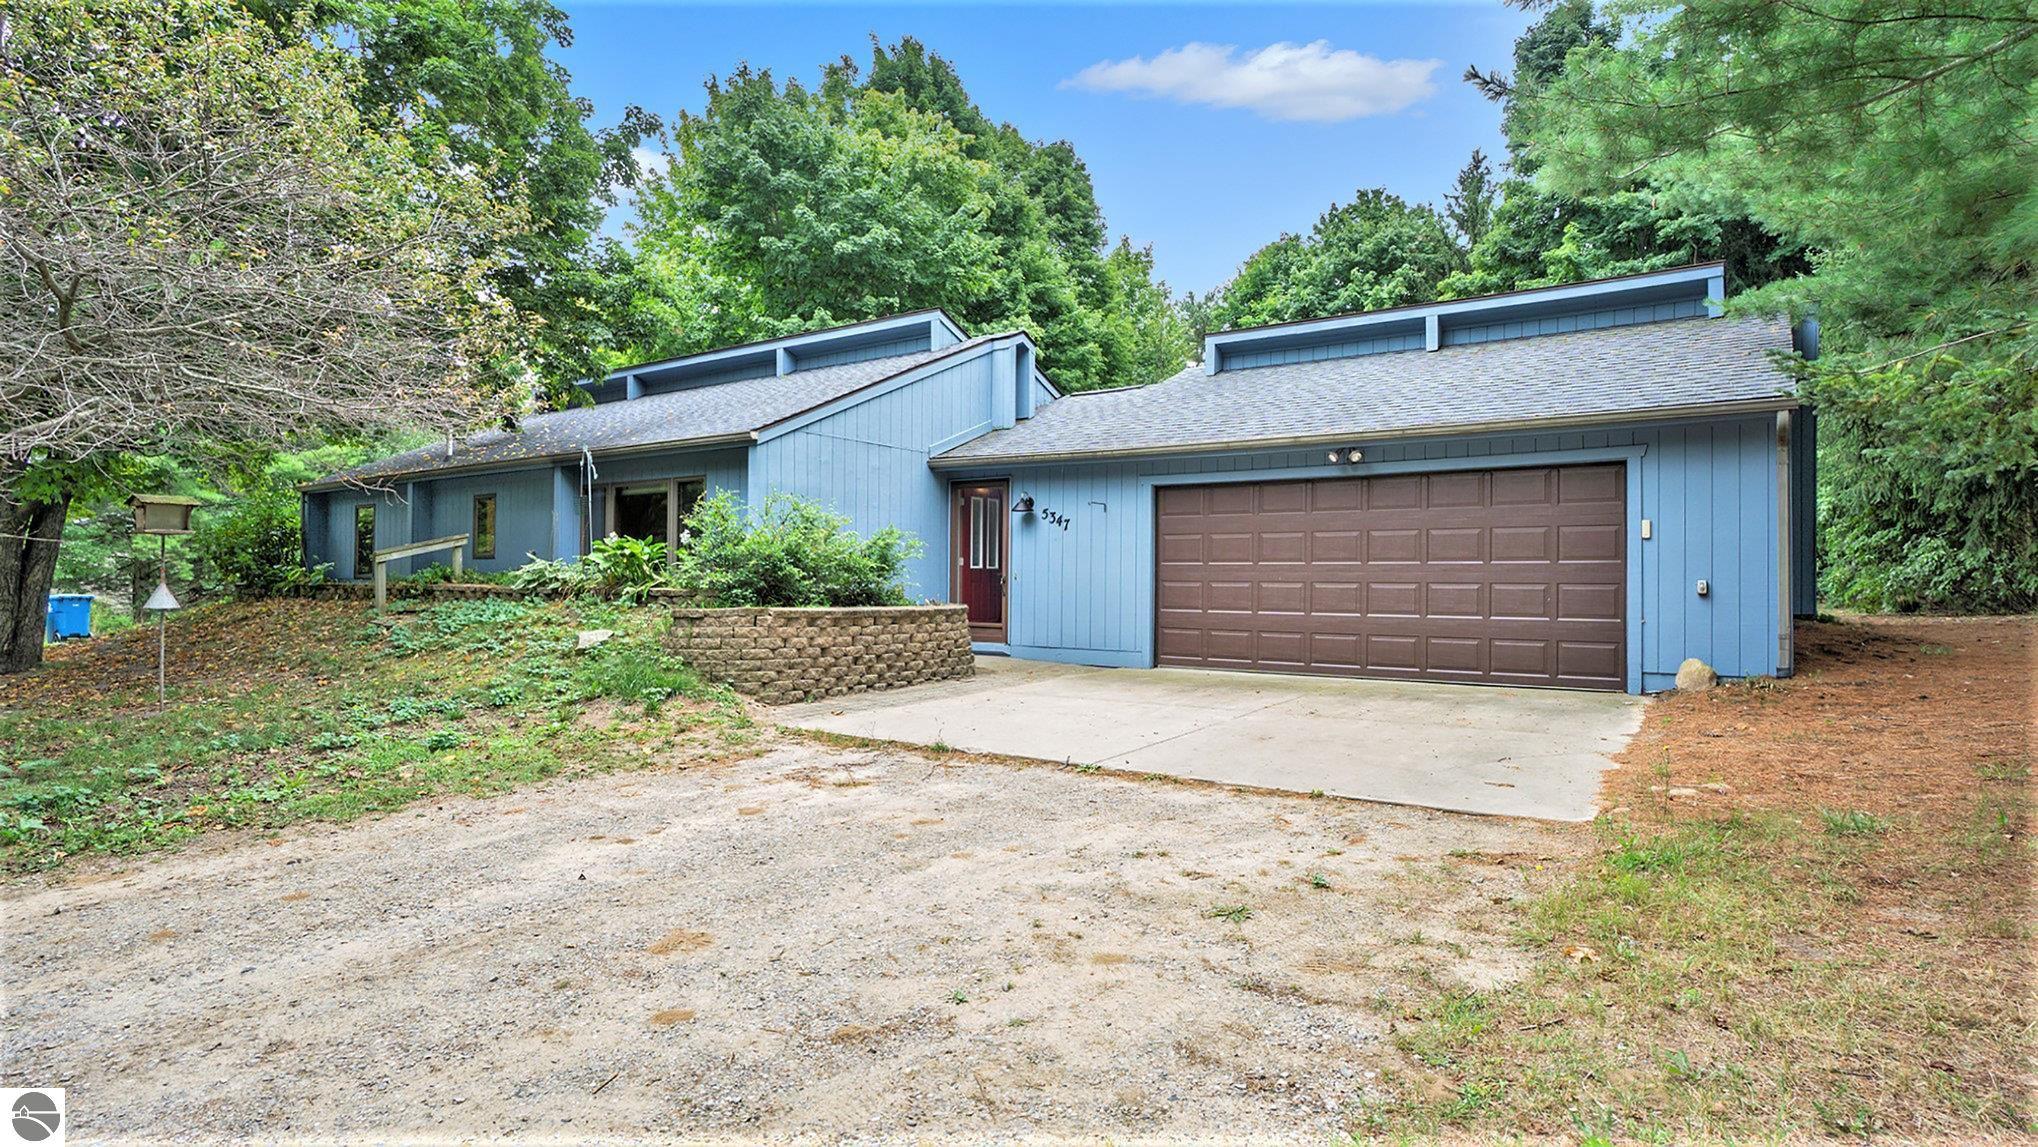
5347 Barney Rd, Traverse City, MI 49684
Member Features
Find Real Estate Bargain!
Full foreclosure details
Home value, equity and ownership info
Find homes priced below market
Get full access with a FREE Account
Already a member?
For Sale
Off Market
Home type
Price / sqft
Year built
Home Details
Nestled just minutes from downtown Traverse City and the medical center, this charming ranch home boasts an inviting open floor plan perfect for modern living. Unique features include a spacious 480-square-foot addition located behind the oversized garage, offering a versatile space that can serve as a third non-conforming bedroom, extra storage with convenient garage door access to the backyard, and a dedicated workshop or craft area. The home is enhanced with high-quality Anderson windows, granite countertops, and the convenience of a central vacuum system. Outdoors, you'll find a large, private yard with covered deck, just steps away from the serene Bay Meadows Golf Course, providing the perfect blend of tranquility and accessibility.
Interior Details
1192
3
2
Has Heating:
Yes
Heating Type:
Forced Air With Air Conditioning
Has Cooling:
No
Cooling Type:
N/A
Has Fuel:
No
Fuel Type:
N/A
Has Basement:
No
Basement Type:
N/A
Has Flooring:
No
Flooring Type:
N/A
Has Fireplace:
Yes
Fireplace Type:
N/A
Property Details
37331
No
No
Type:
Mixed
Location:
N/A
Status:
N/A
Number of Spaces:
4
N/A
N/A
N/A
N/A
N/A
N/A
N/A
Construction Details
Ranch
Wood Siding
N/A
Gable/hip
Asphalt
Tax History
Year
Amount
Land
Improvement
Percent Change
Assessment
2019
$-1
$0
$0
--%
$84,800
2018
$-1
$0
$0
--%
$77,200
2012
$-1
$0
$0
--%
$74,100
2012
$-1
$0
$0
--%
$73,900
2012
$-1
$0
$0
--%
$70,700

Average Home Price in 49684





