Member Features
Find Real Estate Bargain!
Full foreclosure details
Home value, equity and ownership info
Find homes priced below market
Get full access with a FREE Account
Already a member?
$299,900
Listing Price3beds
2baths
--sqft
7,057sqft lot
1047 Barnes Dr, West Fargo, ND 58078
Member Features
Find Real Estate Bargain!
Full foreclosure details
Home value, equity and ownership info
Find homes priced below market
Get full access with a FREE Account
Already a member?
For Sale
Off Market
Home type
Price / sqft
Year built
Home Details
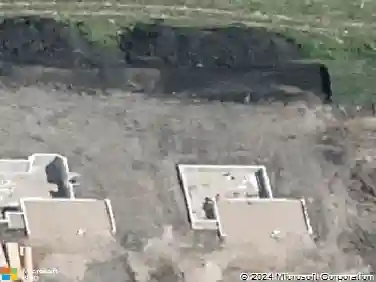
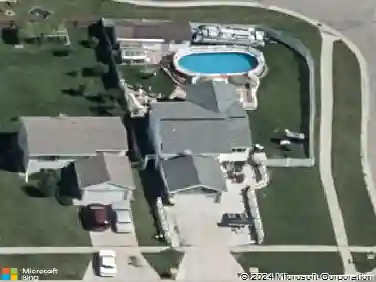
Step into this beautifully designed bi-level home that offers the perfect blend of style and functionality. Featuring 3 spacious bedrooms and 2 modern baths, this home is ideal for families or those who love to entertain. The heart of the home is the open-concept kitchen, boasting pristine white cabinets, sleek stainless steel appliances, and a kitchen island perfect for meal prep or casual dining. The open floor plan seamlessly connects the kitchen, dining, and living areas, creating an inviting space filled with natural light. Retreat to the expansive master suite, complete with a walk-in closet and a luxurious Hollywood bath featuring double sinks and modern finishes. With thoughtful design and contemporary touches, this home is move-in ready and waiting for you to make it your own. Dont miss the opportunity to see it for yourself! Come check it out before its SOLD!
Interior Details
N/A
3
2
Has Heating:
No
Heating Type:
N/A
Has Cooling:
No
Cooling Type:
N/A
Has Fuel:
No
Fuel Type:
N/A
Has Basement:
No
Basement Type:
N/A
Has Flooring:
No
Flooring Type:
N/A
Has Fireplace:
Yes
Fireplace Type:
N/A
Property Details
7057
No
No
Type:
N/A
Location:
N/A
Status:
N/A
Number of Spaces:
N/A
N/A
N/A
N/A
N/A
N/A
N/A
N/A
Construction Details
N/A
N/A
N/A
N/A
N/A
Tax History
Year
Amount
Land
Improvement
Percent Change
Assessment
2019
$3,390
$14,100
$0
--%
$14,100
2018
$2,536
$14,100
$0
--%
$14,100

Average Home Price in 58078