Member Features
Find Real Estate Bargain!
Full foreclosure details
Home value, equity and ownership info
Find homes priced below market
Get full access with a FREE Account
Already a member?
$750,000
Listing Price3beds
1.5baths
1,816sqft
10,498sqft lot
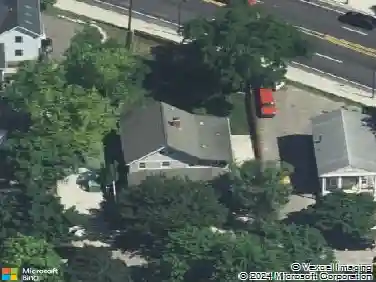
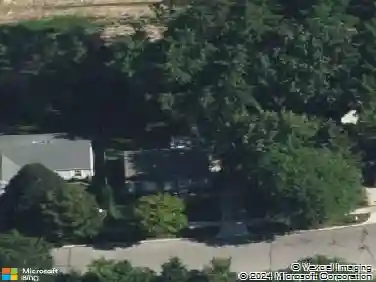
1526 Barnard Rd, Ann Arbor, MI 48103
Member Features
Find Real Estate Bargain!
Full foreclosure details
Home value, equity and ownership info
Find homes priced below market
Get full access with a FREE Account
Already a member?
For Sale
Home type
Price / sqft
Year built
Home Details
Classic brick Ann Arbor ranch meets sophisticated modern living. This home has been completely transformed through a comprehensive, top-to-bottom renovation. The property is effectively new, starting with peace-of-mind upgrades including a new roof, driveway, windows, and garage door with an electric opener. The exterior curb appeal is revitalized with fresh paint, maintenance-free metal fascia complemented by a clean-slate landscape. Inside, efficiency is prioritized with a new water heater, central A/C, and all-new interior doors and hardware. Home Energy Score of 3. Download report at Ann Arbor herdmap The fully remodeled kitchen showcases new cabinets, stone countertops, a modern backsplash, and all new stainless steel appliances. Bright, airy, and modern, the home includes new recessed LED lighting. Every detail has been refreshed, including the bathrooms, which now feature new vanities, toilets, lighting, and premium hardware. The utility extends to the basement, which has been completely revitalized with freshly painted ceilings, walls, and floors.Perfectly located within walking distance of nearby Lawton and Dicken Elementary schools and Uno Dos Tres pre-school. Enjoy neighborhood parks, or participate in Project Grow, which is a neighborhood vegetable garden located at the entry of Pioneer Woods. Close to AATA stop or a quick commute to downtown Ann Arbor, U of M, and beyond via I-94. This is a rare, turn-key opportunity.
Interior Details
1816
3
1.5
Has Heating:
Yes
Heating Type:
Forced Air With Air Conditioning
Has Cooling:
Yes
Cooling Type:
None
Has Fuel:
Yes
Fuel Type:
Gas
Has Basement:
No
Basement Type:
Basement (unspecified)
Has Flooring:
No
Flooring Type:
N/A
Has Fireplace:
Yes
Fireplace Type:
N/A
Property Details
10498
No
No
Type:
N/A
Location:
N/A
Status:
N/A
Number of Spaces:
N/A
N/A
N/A
N/A
N/A
N/A
N/A
N/A
Construction Details
N/A
N/A
N/A
N/A
N/A
Tax History
Year
Amount
Land
Improvement
Percent Change
Assessment
2018
$6,504
$0
$0
--%
$194,800
2019
$6,596
$0
$0
--%
$187,400
2016
$6,104
$0
$0
--%
$175,100
2017
$6,327
$0
$0
--%
$169,300
2016
$6,104
$0
$0
--%
$161,300
2014
$5,813
$0
$0
--%
$141,300
2013
$5,557
$0
$0
--%
$130,400
2012
$5,503
$0
$0
--%
$119,337

Average Home Price in 48103
Nearby Properties
Zip Code
Price
Bed
Bath
Sqft
Lot
Sold Date
$608,541
$608,541
4 Beds
2 Baths
1,962 Sqft
9,757 Lot (sqft)
Sold 10/07/2026
$500,487
$500,487
2 Beds
1.5 Baths
1,658 Sqft
7,797 Lot (sqft)
Sold 06/05/2026
$437,217
$437,217
-- Beds
1.5 Baths
1,549 Sqft
12,589 Lot (sqft)
Sold 05/29/2026
$532,572
$532,572
3 Beds
3 Baths
1,674 Sqft
10,846 Lot (sqft)
Sold 05/29/2026
$699,900
$699,900
4 Beds
3 Baths
1,757 Sqft
9,365 Lot (sqft)
Sold 10/12/2026
$495,404
-- Beds
2.5 Baths
1,684 Sqft
9,496 Lot (sqft)
Sold 10/13/2026
$515,000
$515,000
3 Beds
3 Baths
1,692 Sqft
10,498 Lot (sqft)
Sold 10/27/2026
$660,880
$660,880
4 Beds
2.5 Baths
2,052 Sqft
9,583 Lot (sqft)
Sold 10/26/2026
$499,900
$499,900
4 Beds
2.5 Baths
1,859 Sqft
9,757 Lot (sqft)
Sold 10/26/2026