
Member Features
Find Real Estate Bargain!
Full foreclosure details
Home value, equity and ownership info
Find homes priced below market
Get full access with a FREE Account
Already a member?
$459,900
Listing Price4beds
4baths
2,547sqft
5,663sqft lot
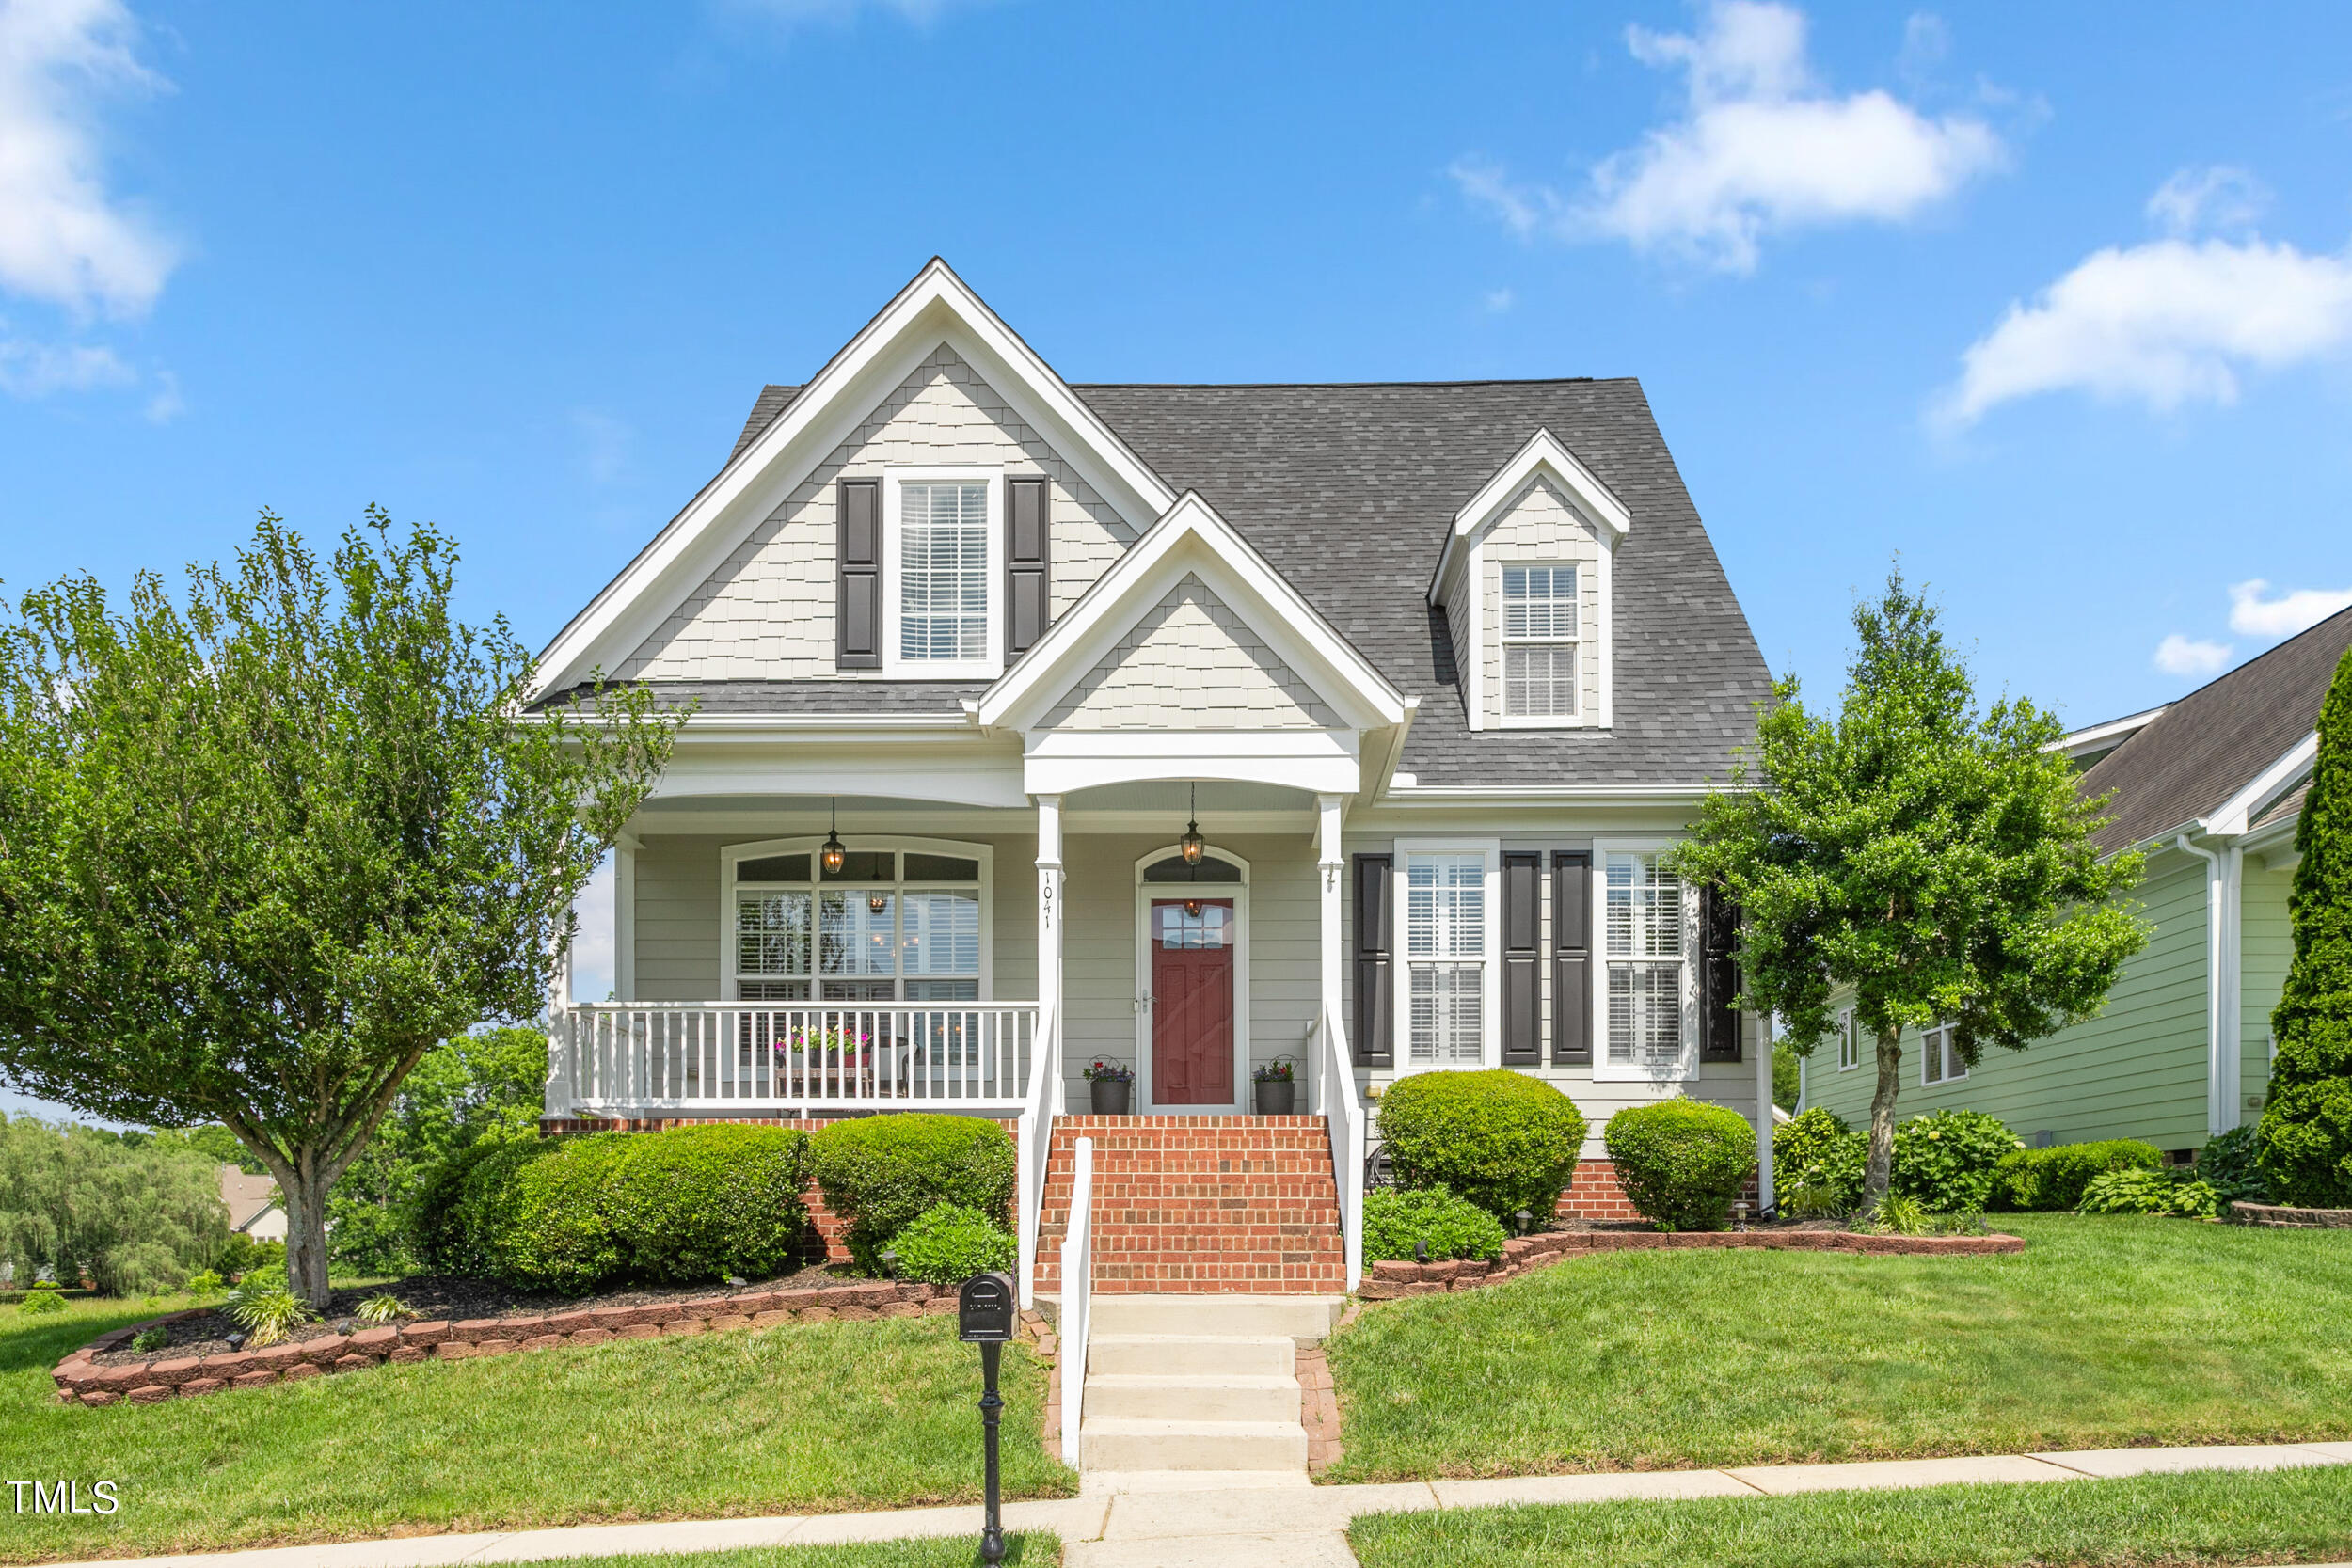
1041 Barn Owl Ave, Haw River, NC 27258
Member Features
Find Real Estate Bargain!
Full foreclosure details
Home value, equity and ownership info
Find homes priced below market
Get full access with a FREE Account
Already a member?
For Sale
Off Market
Home type
Price / sqft
Year built
Home Details
Motivated Seller! Bring Offers! Move-In Ready! Immaculate and spacious home inside and out! So many charming features found here! Entry & main level areas have updated engineered white oak hardwoods that were completed in 2021. The Formal Dining Room off the Kitchen/Breakfast area is perfect for entertaining! The Kitchen also offers granite countertops completed in 2021 with tiled backsplash. All kitchen appliances remain (gas range). Decorative columns leading to the cozy living room with gas log fireplace, mantel & TV opening. Screened porch off living area overlooking rear yard area to enjoy. Primary bedroom with tray ceiling and 2 walk-in closets and the 2nd Bedroom are located on the main level. Bonus Room could serve as a flex/office or addl bedroom. Roof updated in 2020. 75 gallon gas hot water heater updated in 2024. Floored/Walk-In attic offers additional storage space.
Interior Details
2547
4
4
Has Heating:
Yes
Heating Type:
Central
Has Cooling:
Yes
Cooling Type:
Central
Has Fuel:
Yes
Fuel Type:
Gas
Has Basement:
No
Basement Type:
N/A
Has Flooring:
No
Flooring Type:
N/A
Has Fireplace:
Yes
Fireplace Type:
N/A
Property Details
5663
Yes
Yes
Type:
Garage, Attached
Location:
N/A
Status:
N/A
Number of Spaces:
0
N/A
N/A
N/A
N/A
N/A
N/A
N/A
Construction Details
Cape Cod
N/A
N/A
N/A
N/A
Tax History
Year
Amount
Land
Improvement
Percent Change
Assessment
2020
$2,781
$10,000
$237,950
--%
$247,950
2019
$2,789
$10,000
$237,950
--%
$247,950
2018
$2,591
$10,000
$237,950
--%
$247,950
2017
$2,566
$10,000
$237,950
--%
$247,950
2016
$2,928
$45,000
$237,973
--%
$282,973
2014
$1,499
$45,000
$237,973
--%
$282,973
2013
$1,528
$45,000
$237,973
--%
$282,973
2012
$1,464
$45,000
$237,973
--%
$282,973

Average Home Price in 27258
Nearby Properties
Zip Code
Price
Bed
Bath
Sqft
Lot
Sold Date
$422,990
$422,990
4 Beds
4 Baths
2,546 Sqft
8,451 Lot (sqft)
Sold 09/29/2026
$383,037
4 Beds
3 Baths
2,395 Sqft
5,227 Lot (sqft)
Sold NaN/NaN/NaN
$398,240
$398,240
3 Beds
3 Baths
2,340 Sqft
6,447 Lot (sqft)
Sold 09/29/2026
$499,000
4 Beds
3 Baths
2,558 Sqft
7,405 Lot (sqft)
Sold 10/12/2026
$518,145
$518,145
4 Beds
4 Baths
2,766 Sqft
8,276 Lot (sqft)
Sold 10/18/2026
$427,490
$427,490
4 Beds
3 Baths
2,824 Sqft
6,490 Lot (sqft)
Sold 10/18/2026
$411,990
$411,990
4 Beds
3 Baths
2,845 Sqft
6,665 Lot (sqft)
Sold 10/13/2026
$399,900
$399,900
3 Beds
3 Baths
2,340 Sqft
7,405 Lot (sqft)
Sold 09/29/2026
$427,490
$427,490
4 Beds
3 Baths
2,824 Sqft
10,585 Lot (sqft)
Sold 10/18/2026




