Member Features
Find Real Estate Bargain!
Full foreclosure details
Home value, equity and ownership info
Find homes priced below market
Get full access with a FREE Account
Already a member?
$459,900
Listing Price4beds
3baths
2,498sqft
6,900sqft lot
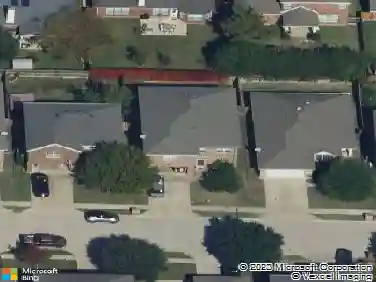
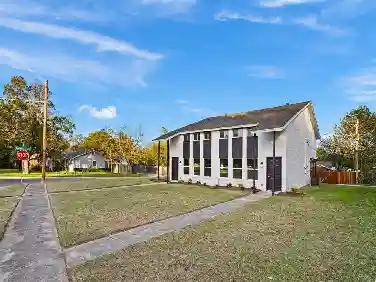
5309 Barley Dr, Fort Worth, TX 76179
Member Features
Find Real Estate Bargain!
Full foreclosure details
Home value, equity and ownership info
Find homes priced below market
Get full access with a FREE Account
Already a member?
For Sale
Off Market
Home type
Price / sqft
Year built
Home Details
Welcome to this expansive, one-story, DR Horton smart home boasting an open concept design! The large living area has a gas fireplace & elegant arches. The kitchen is equipped with massive island, walk-in pantry, gas cooktop, & tall stunning cabinetry. The coffee bar across from the kitchen matches perfectly & offers additional storage. The split floor plan ensures privacy for the primary bedroom, featuring separate garden tub, double vanities, & walk-in closet. Adjacent to the primary suite, youll find an office nook with built-in desk, to work from home or drop the mail. The utility room has a built-in mud bench & racks. Enjoy outdoor living on the covered patio(with a fan!), overlooking the beautifully landscaped yard. The home has full gutters & sprinkler system. The large 3-car garage includes a workshop area with custom cabinets & built-in worktable. Within walking distance to the community pool, jogging path, & playground, enjoy an exceptional lifestyle in a vibrant community!
Interior Details
2498
4
3
Has Heating:
No
Heating Type:
N/A
Has Cooling:
No
Cooling Type:
N/A
Has Fuel:
No
Fuel Type:
N/A
Has Basement:
No
Basement Type:
N/A
Has Flooring:
No
Flooring Type:
N/A
Has Fireplace:
Yes
Fireplace Type:
N/A
Property Details
6900
No
No
Type:
N/A
Location:
N/A
Status:
N/A
Number of Spaces:
N/A
N/A
N/A
N/A
N/A
N/A
N/A
N/A
Construction Details
N/A
N/A
N/A
N/A
N/A
Tax History
Year
Amount
Land
Improvement
Percent Change
Assessment
2020
$7,601
$60,000
$205,674
--%
$265,674
2019
$7,673
$60,000
$206,189
--%
$266,189

Average Home Price in 76179