Member Features
Find Real Estate Bargain!
Full foreclosure details
Home value, equity and ownership info
Find homes priced below market
Get full access with a FREE Account
Already a member?
$435,000
Listing Price--beds
2baths
2,097sqft
7,174sqft lot
4155 Barletta Ct, Wesley Chapel, FL 33543
Member Features
Find Real Estate Bargain!
Full foreclosure details
Home value, equity and ownership info
Find homes priced below market
Get full access with a FREE Account
Already a member?
For Sale
Off Market
Home type
Price / sqft
Year built
Home Details
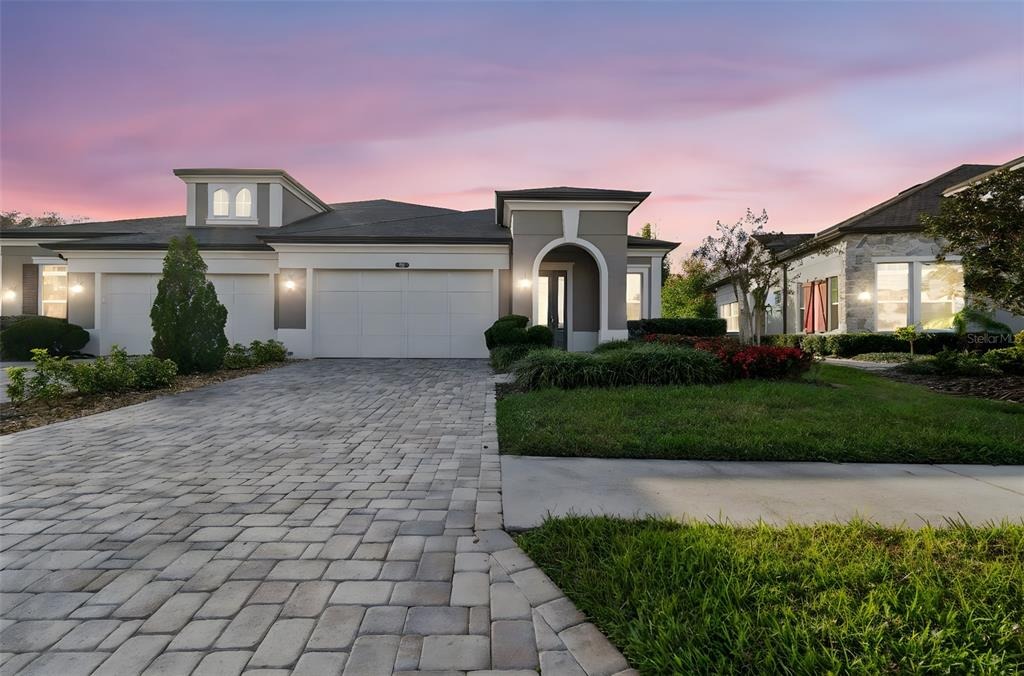
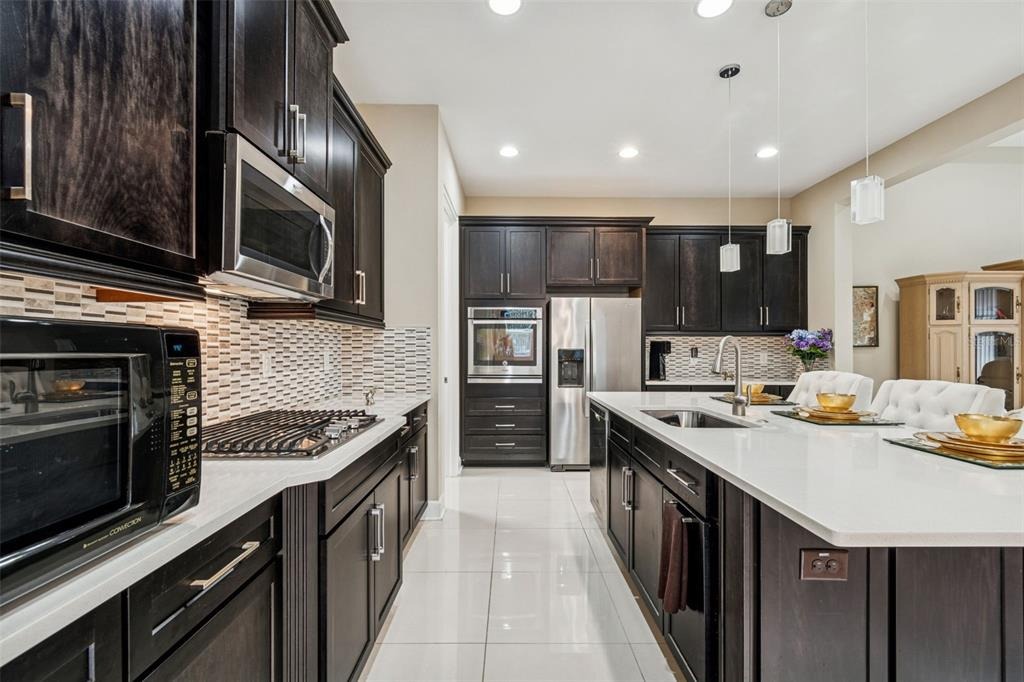
One or more photo(s) has been virtually staged. $15,000 PRICE IMPROVEMENT!! SELLER IS READY TO MAKE A MOVE, making this an excellent opportunity to own in one of Wesley Chapels most distinguished communities. Located in the GATED Santeri Village of Estancia in Wesley Chapel, this popular Caldwell floor plan by CalAtlantic Homes features a desirable FRONT ENTRY design, PAVER driveway, and exceptional curb appeal. Inside, 10 FOOT CEILINGS, a SPLIT FLOOR PLAN, and a grand GALLERY STYLE entry hallway with elegant ARCHWAYS create a striking first impression. A versatile OFFICE or sitting room adds flexibility, while the OPEN CONCEPT living area seamlessly connects the great room, dining space, and chef inspired kitchen. The kitchen features WOOD CABINETRY, QUARTZ countertops, STAINLESS STEEL appliances, a GAS COOKTOP, WALK IN PANTRY, and an OVERSIZED ISLAND perfect for entertaining. Sliding glass doors lead to a SCREENED LANAI and a RARE FULLY FENCED BACKYARD with CONSERVATION VIEWS. The PRIMARY SUITE offers a spa like bath with an OVERSIZED WALK IN SHOWER, DUAL VANITIES, a private water closet, and a generous WALK IN CLOSET. A secondary bedroom and guest bath are privately positioned for added comfort. Additional highlights include a spacious LAUNDRY ROOM with a UTILITY SINK, abundant cabinetry, and a SELF CLEANING WATER SOFTENER SYSTEM. HOA maintained lawn care allows for true LOCK AND LEAVE living. Residents enjoy a PRIVATE COMMUNITY POOL plus Estancias RESORT STYLE amenities,
Interior Details
2097
N/A
2
Has Heating:
Yes
Heating Type:
Forced Air With Air Conditioning
Has Cooling:
Yes
Cooling Type:
Central
Has Fuel:
Yes
Fuel Type:
Electric
Has Basement:
No
Basement Type:
N/A
Has Flooring:
No
Flooring Type:
Tile (unspecified)
Has Fireplace:
Yes
Fireplace Type:
N/A
Property Details
7174
No
No
Type:
Garage, Attached
Location:
N/A
Status:
N/A
Number of Spaces:
2
No
No
No
No
No
No
No
Construction Details
N/A
Concrete Block
N/A
Gable/hip
Asphalt
Tax History
Year
Amount
Land
Improvement
Percent Change
Assessment
2019
$6,364
$60,979
$232,395
--%
$293,374
2018
$6,682
$60,979
$254,529
--%
$315,508
2017
$2,991
$59,186
$0
--%
$59,186
2016
$2,111
$8,250
$0
--%
$8,250
2015
$141
$8,250
$0
--%
$8,250

Average Home Price in 33543
Nearby Properties
Zip Code
Price
Bed
Bath
Sqft
Lot
Sold Date
$537,922
-- Beds
2.5 Baths
2,269 Sqft
7,086 Lot (sqft)
Sold 07/07/2026
$495,339
-- Beds
2 Baths
1,892 Sqft
5,633 Lot (sqft)
Sold 06/25/2026
$493,674
-- Beds
2.5 Baths
2,402 Sqft
7,953 Lot (sqft)
Sold 06/02/2026
$469,900
-- Beds
2 Baths
1,934 Sqft
8,646 Lot (sqft)
Sold 10/05/2026
$490,000
-- Beds
2 Baths
1,934 Sqft
8,228 Lot (sqft)
Sold 10/06/2026
$599,000
-- Beds
3 Baths
2,300 Sqft
5,400 Lot (sqft)
Sold 10/05/2026
$615,000
3 Beds
3 Baths
2,342 Sqft
6,600 Lot (sqft)
Sold 09/29/2026
$569,900
4 Beds
3 Baths
2,300 Sqft
5,400 Lot (sqft)
Sold 09/29/2026
$548,936
-- Beds
3 Baths
2,402 Sqft
5,695 Lot (sqft)
Sold 10/06/2026