
Member Features
Find Real Estate Bargain!
Full foreclosure details
Home value, equity and ownership info
Find homes priced below market
Get full access with a FREE Account
Already a member?
$530,000
Listing Price4beds
2.5baths
2,312sqft
9,664sqft lot
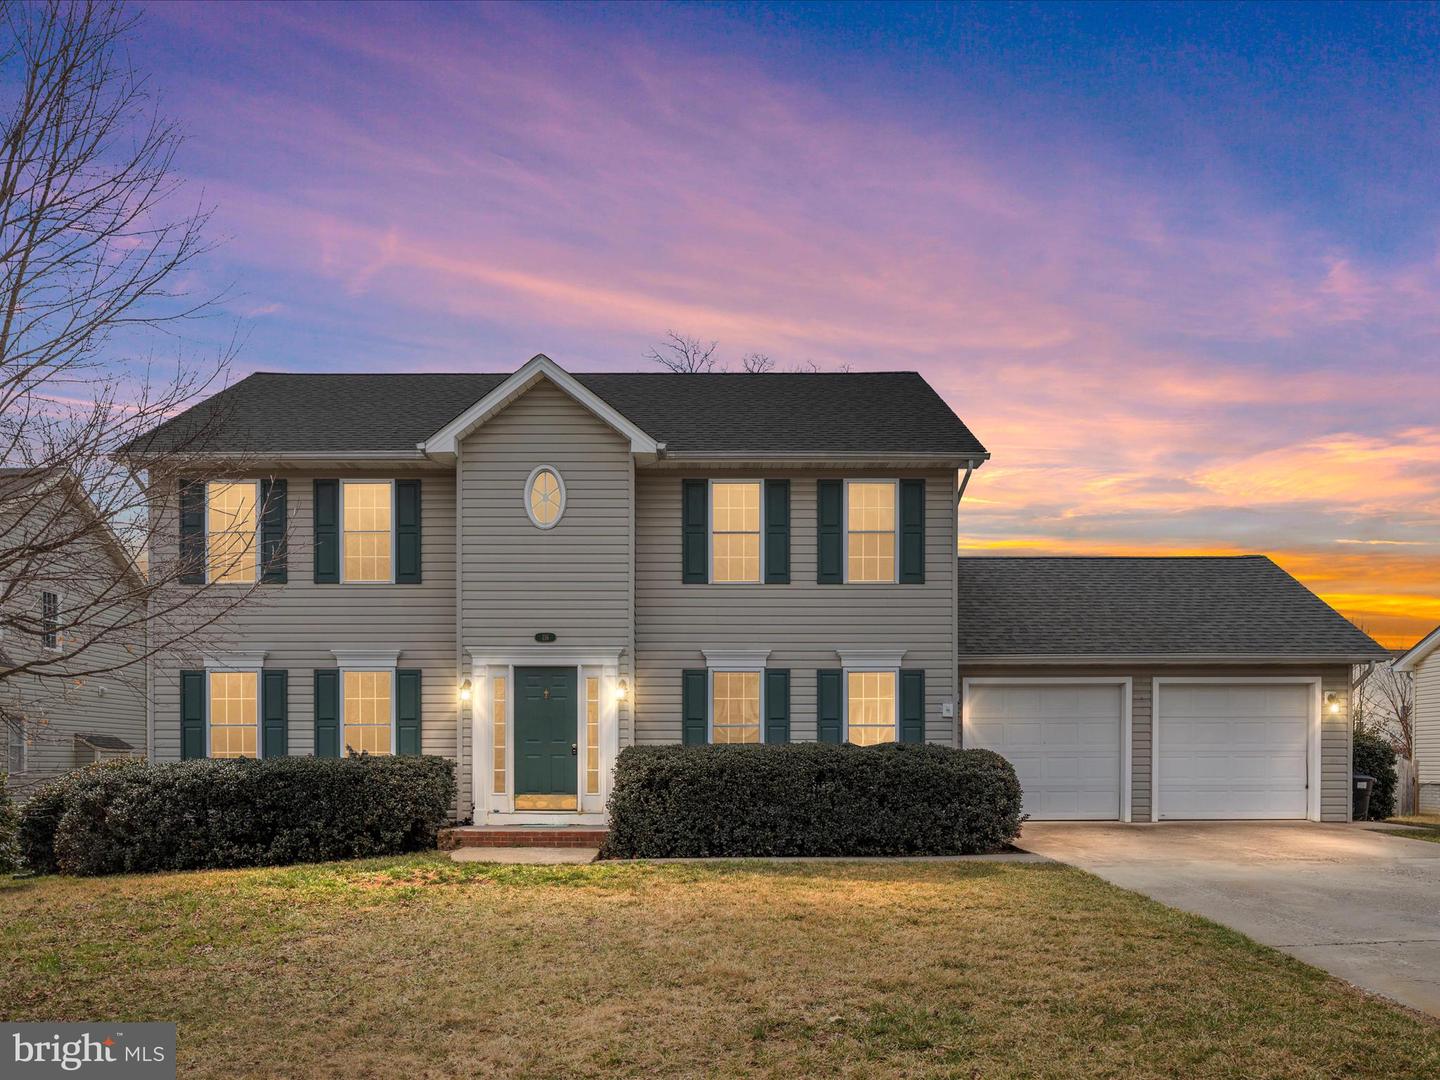
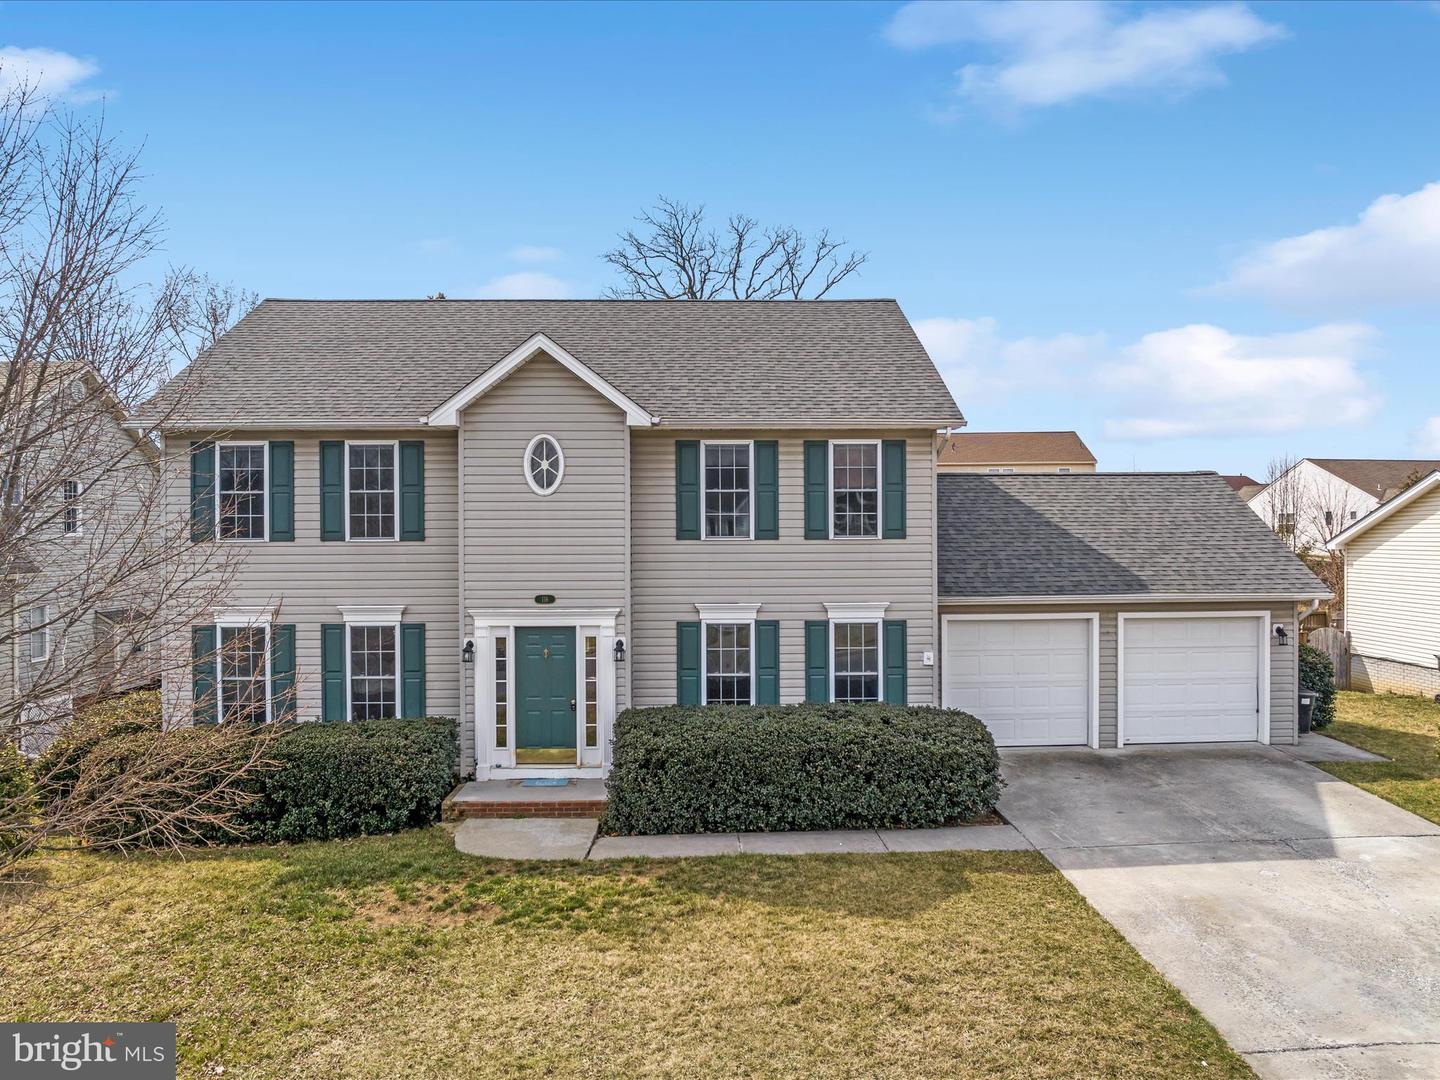
116 Barkwood Dr, Stephens City, VA 22655
Member Features
Find Real Estate Bargain!
Full foreclosure details
Home value, equity and ownership info
Find homes priced below market
Get full access with a FREE Account
Already a member?
For Sale
Off Market
Home type
Price / sqft
Year built
Home Details
Welcome to Barkwood Dr - Conveniently located in Woodside Estates- Quick access to 81, 66 & 37. Extensively Remodeled! Starting with the Lavish New Front Door & Side lights. New Windows on the main & upper level. Like to Cook! Look at this Kitchen with plenty of upgraded soft close cabinets & granite countertops, large Island, Deep gunmetal sink & tall fountain faucet to match, under cabinet lighting, stainless steel appliances, double wall oven, gas cooktop and sleek modern glass hood vent, microwave conveniently located in the Island cabinet. Recessed ceiling lights & Pantry closet for food storage. Door off eat-in area walks out to back deck. Formal dining room with easy access to the kitchen. The Family room is open to the Kitchen with a beautiful custom stone fire place on the angled wall with solid wood mantel. Half Bathroom on main level. Upstairs features an open rail wrap around hallway with upgraded recessed ceiling lights. To the left features the Primary bedroom with large walk-in closet, elegant primary bathroom, tile floors, double sink vanity, a Luxury soaking tub, walk-in shower & semi-private toilet space. To the right is the other 3 bedrooms, a full bathroom and the Laundry room. Modern light fixtures & ceiling fans through out the house. The 2 car attached garage is freshly painted, generous in size, entry door at kitchen. The basement has framed walls, partially paneled, drop ceiling, finish the remodel or make it your own. Basements door leads to backyard
Interior Details
2312
4
2.5
Has Heating:
Yes
Heating Type:
Forced Air With Air Conditioning
Has Cooling:
Yes
Cooling Type:
N/A
Has Fuel:
Yes
Fuel Type:
Gas
Has Basement:
No
Basement Type:
Full
Has Flooring:
No
Flooring Type:
Wood (unspecified)
Has Fireplace:
Yes
Fireplace Type:
N/A
Property Details
9664
Yes
Yes
Type:
N/A
Location:
N/A
Status:
N/A
Number of Spaces:
N/A
N/A
N/A
N/A
N/A
N/A
N/A
N/A
Construction Details
N/A
Vinyl
N/A
Gable
Composition Shingle
Tax History
Year
Amount
Land
Improvement
Percent Change
Assessment
2020
$1,901
$77,000
$234,700
--%
$311,700
2019
$1,901
$77,000
$234,700
--%
$311,700
2018
$1,738
$77,000
$208,000
--%
$285,000
2017
$1,710
$77,000
$208,000
--%
$285,000
2016
$1,587
$64,500
$200,000
--%
$264,500
2014
$1,475
$64,500
$187,800
--%
$252,300
2013
$1,475
$64,500
$187,800
--%
$252,300
2012
$1,449
$64,500
$183,300
--%
$247,800

Average Home Price in 22655
Nearby Properties
Zip Code
Price
Bed
Bath
Sqft
Lot
Sold Date
$553,652
3 Beds
3 Baths
1,982 Sqft
13,939 Lot (sqft)
Sold 09/16/2026
$475,923
3 Beds
2.5 Baths
2,047 Sqft
9,583 Lot (sqft)
Sold 09/12/2026
$463,695
$463,695
4 Beds
2.5 Baths
2,546 Sqft
11,212 Lot (sqft)
Sold 07/01/2026
$489,000
4 Beds
3 Baths
2,614 Sqft
8,276 Lot (sqft)
Sold 10/27/2026
$459,900
4 Beds
4 Baths
2,022 Sqft
8,276 Lot (sqft)
Sold 10/26/2026
$470,000
4 Beds
4 Baths
2,321 Sqft
12,632 Lot (sqft)
Sold 10/13/2026
$475,000
3 Beds
2.5 Baths
1,984 Sqft
8,712 Lot (sqft)
Sold 10/27/2026
$529,096
3 Beds
2 Baths
2,116 Sqft
11,326 Lot (sqft)
Sold 10/26/2026
$488,500
4 Beds
3 Baths
2,352 Sqft
10,200 Lot (sqft)
Sold 10/13/2026





