Member Features
Find Real Estate Bargain!
Full foreclosure details
Home value, equity and ownership info
Find homes priced below market
Get full access with a FREE Account
Already a member?
$596,420
Listing Price4beds
2.5baths
2,985sqft
10,599sqft lot
845 Barclay Dr, Bolingbrook, IL 60440
Member Features
Find Real Estate Bargain!
Full foreclosure details
Home value, equity and ownership info
Find homes priced below market
Get full access with a FREE Account
Already a member?
For Sale
Off Market
Home type
Price / sqft
Year built
Home Details
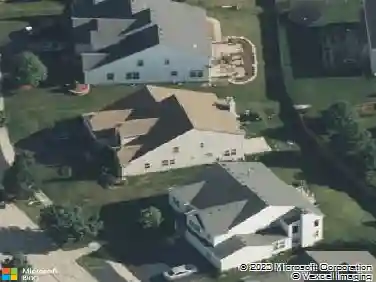
A striking two-story foyer and living room create an unforgettable first impression, highlighted by a sweeping staircase that defines the home's architectural elegance. Throughout the entire first floor, authentic red oak hardwood floors, finished in a rich walnut tone, are beautifully complemented by upgraded 5-inch baseboards-a refined detail rarely found outside of far more expensive homes. The expansive kitchen is designed to impress, featuring 42-inch white framed cabinetry, gleaming granite countertops, and stainless steel appliances, offering both timeless style and everyday functionality. Just beyond, the inviting family room centers around a stunning stone fireplace, while double doors open to a private den-ideal for a home office or cozy retreat. The primary suite is a true sanctuary, complete with a private sitting area, double vanity, jetted tub, separate shower, and generous closet space, including a walk-in. Three additional spacious bedrooms and a well-appointed hall bath complete the upper level. Step outside and savor summer living on the 700-square-foot multi-level brick patio, New gazebo, set within a private, fenced backyard-perfect for entertaining, relaxing, or enjoying quiet evenings at home. This residence offers a rare blend of sophistication, comfort, and exceptional value.
Interior Details
2985
4
2.5
Has Heating:
Yes
Heating Type:
Yes
Has Cooling:
Yes
Cooling Type:
Central
Has Fuel:
No
Fuel Type:
N/A
Has Basement:
No
Basement Type:
Full
Has Flooring:
No
Flooring Type:
N/A
Has Fireplace:
Yes
Fireplace Type:
N/A
Property Details
10599
Yes
No
Type:
N/A
Location:
N/A
Status:
N/A
Number of Spaces:
N/A
N/A
N/A
N/A
N/A
N/A
N/A
N/A
Construction Details
Traditional/old
N/A
N/A
N/A
N/A
Tax History
Year
Amount
Land
Improvement
Percent Change
Assessment
2019
$11,698
$33,581
$85,802
--%
$119,383
2018
$11,244
$32,141
$82,123
--%
$114,264
2017
$10,722
$30,465
$77,842
--%
$108,307
2016
$11,071
$29,000
$74,100
--%
$103,100
2015
$10,969
$27,800
$71,100
--%
$98,900
2013
$9,391
$24,500
$62,700
--%
$87,200
2012
$8,903
$25,300
$64,700
--%
$90,000
2011
$8,623
$28,100
$71,900
--%
$100,000

Average Home Price in 60440
Nearby Properties
Zip Code
Price
Bed
Bath
Sqft
Lot
Sold Date
$399,469
4 Beds
2.5 Baths
2,706 Sqft
6,674 Lot (sqft)
Sold 10/13/2026
$519,000
4 Beds
3 Baths
2,883 Sqft
9,005 Lot (sqft)
Sold 10/13/2026
$519,000
-- Beds
2.5 Baths
2,713 Sqft
9,504 Lot (sqft)
Sold 10/18/2026
$484,223
4 Beds
2.5 Baths
2,568 Sqft
10,627 Lot (sqft)
Sold 10/18/2026
$467,149
-- Beds
2.5 Baths
2,713 Sqft
16,067 Lot (sqft)
Sold NaN/NaN/NaN
$695,000
4 Beds
2.5 Baths
3,399 Sqft
12,247 Lot (sqft)
Sold 10/18/2026
$442,685
-- Beds
2.5 Baths
2,713 Sqft
10,904 Lot (sqft)
Sold 10/18/2026
$539,056
$539,056
-- Beds
2.5 Baths
2,737 Sqft
13,579 Lot (sqft)
Sold 10/13/2026